


Bought with Home & Harvest Properties LLC
$326,000
$324,900
0.3%For more information regarding the value of a property, please contact us for a free consultation.
797 Rolling Hills Estate DR Washington, IN 47501-7530
4 Beds
3 Baths
2,317 SqFt
Key Details
Sold Price $326,000
Property Type Single Family Home
Sub Type Site-Built Home
Listing Status Sold
Purchase Type For Sale
Square Footage 2,317 sqft
MLS Listing ID IRM202643838
Sold Date 11/06/26
Style Ranch
Bedrooms 4
Full Baths 3
HOA Y/N No
Year Built 2000
Annual Tax Amount $827
Tax Year 2026
Lot Size 1.230 Acres
Acres 1.23
Lot Dimensions 335' X 250' Approx
Property Sub-Type Site-Built Home
Property Description
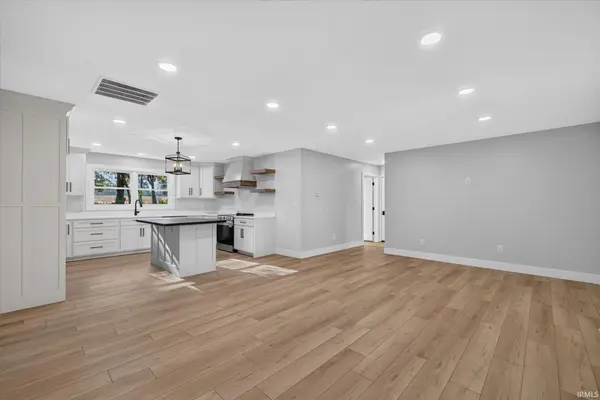
COMPLETELY RENOVATED - MOVE IN READY - LIKE NEW 4-BEDROOM, 3-FULL-BATH COUNTRY HOME ON 1.2 ACRES WITH A FINISHED WALKOUT BASEMENT AND DETACHED POLE BARN! If you've been searching for a home with the peace and privacy of country living, this one is a rare find! Tucked away at the end of a quiet dead-end road, this beautiful property is privately surrounded by scenic agricultural fields, mature woods, and abundant wildlife. Finding a home in this area that offers this level of seclusion AND has been so extensively renovated is becoming increasingly difficult! With renovations completed in October 2026, this home offers the look, feel, and comfort of a nearly new home without sacrificing the charm and peaceful surroundings of an established country setting. The extensive renovation includes all-new plumbing, updated electrical throughout, brand-new luxury vinyl plank flooring, and a gorgeous custom-designed kitchen featuring beautiful quartz countertops and brand-new appliances. The thoughtfully designed, open floor plan creates a bright, welcoming atmosphere with plenty of room for everyday living and entertaining. Offering approximately 2,317 square feet of finished living space, this home features 4 bedrooms, 3 full bathrooms, and a dedicated laundry room. One of the bedrooms offers flexibility for use as a home office or additional living space. The spacious primary suite features its own private bathroom and walk-in closet, providing a comfortable retreat. The fully finished basement adds tremendous versatility, offering additional space for a family room, recreation area, entertaining guests, or simply spreading out. Outside, the 15' x 20' detached pole barn provides valuable storage for lawn equipment, recreational toys, hobbies, or workshop needs. The 1.2-acre property offers room to enjoy the outdoors while being surrounded by beautiful countryside. Imagine relaxing outside, watching deer and other wildlife wander through the neighboring fields and woods, and enjoying the quiet without houses crowded around you. With its tucked-away location, extensive renovations, finished basement, and desirable acreage, this property offers an exceptional combination of privacy, modern updates, and country living. MOVE-IN READY, BEAUTIFULLY RENOVATED, AND TRULY PRIVATE! A unique opportunity to enjoy the comforts of a like-new home in a peaceful rural setting that's increasingly hard to find!
Location
State IN
County Daviess County
Rooms
Basement Sump Pump, Full, Walk-Out Basement, Finished
Interior
Interior Features Countertops-Stone, Detector-Carbon Monoxide, Detector-Smoke, Kitchen Island, Open Floorplan, Stand Up Shower, Tub/Shower Combination, Workshop, Main Level Bedroom Suite, Washer Hook-Up, Custom Cabinetry, Garage Utilities
Heating Gas, Conventional
Fireplace N
Appliance Disposal
Exterior
Parking Features Garage Door Opener, Asphalt
Garage Spaces 2.0
View Y/N true
Building
Lot Description Part Wooded, 0-2.9999
Story One
Sewer Septic Tank
Water City
Level or Stories One
New Construction No
Schools
Elementary Schools Washington Community Schools
Middle Schools Washington
High Schools Washington
School District Washington Community Schools
Others
Pets Allowed No
Tax ID 14-13-14-400-016.000-015
Acceptable Financing IRM202643838
Listing Terms IRM202643838
Financing Cash
Special Listing Condition None
Read Less
Want to know what your home might be worth? Contact us for a FREE valuation!

Our team is ready to help you sell your home for the highest possible price ASAP

IDX information provided by the Indiana Regional MLS. © 2026 Listings courtesy of Indiana Regional MLS as distributed by MLS GRID. All Rights Reserved.
