

Bought with F.C. TUCKER EMGE
$449,900
$449,900
For more information regarding the value of a property, please contact us for a free consultation.
3268 E Hazelwood DR Vincennes, IN 47591
4 Beds
5 Baths
4,363 SqFt
Key Details
Sold Price $449,900
Property Type Single Family Home
Sub Type Site-Built Home
Listing Status Sold
Purchase Type For Sale
Square Footage 4,363 sqft
Subdivision Hazel Wood / Hazelwood
MLS Listing ID IRM202636711
Sold Date 10/29/26
Style Traditional
Bedrooms 4
Full Baths 4
Half Baths 1
HOA Fees $125/ann
HOA Y/N No
Year Built 1991
Annual Tax Amount $2,458
Tax Year 2026
Lot Size 0.910 Acres
Acres 0.91
Lot Dimensions Irregular
Property Sub-Type Site-Built Home
Property Description
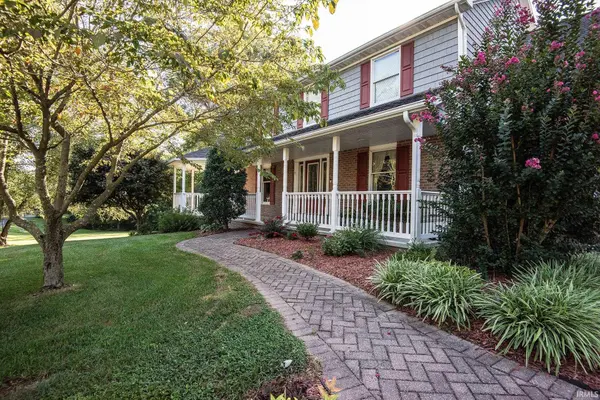
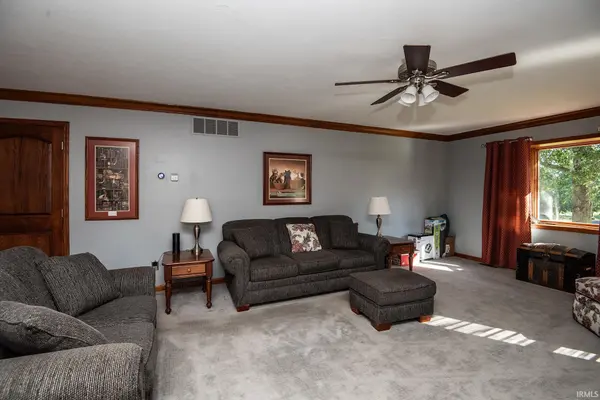
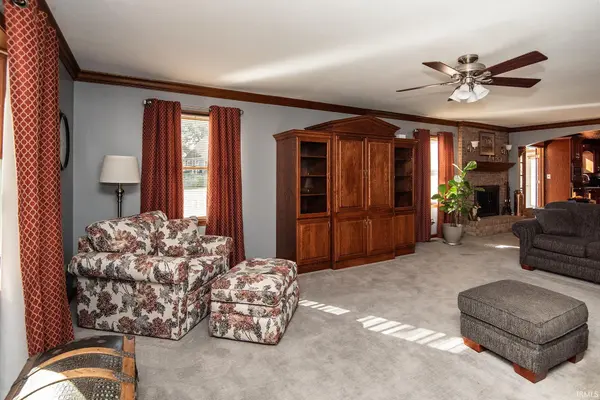
The perfect blend of space & luxury. If you have been searching for a home that checks every box, this is it! Located in a great subdivision right at the edge of town. This stunning property offers 3 full finished levels of living space including a walk out lower level. Cook and entertain in your new kitchen filled with abundant custom cabinetry, built in desk area, gorgeous quartz countertops, newer stainless steel appliances, and a large pantry. The kitchen flows seamlessly into a cozy living room anchored by a beautiful fireplace. The step into the sunroom to sip your coffee while overlooking your back deck. 4 spacious bedrooms sit on the upper level including an oversized owners suite and a massive walk-in closet. Not to mention this subdivision has its own pool for all the enjoyment and none of the work.
Location
State IN
County Knox County
Rooms
Basement Walk-Out Basement, Finished
Interior
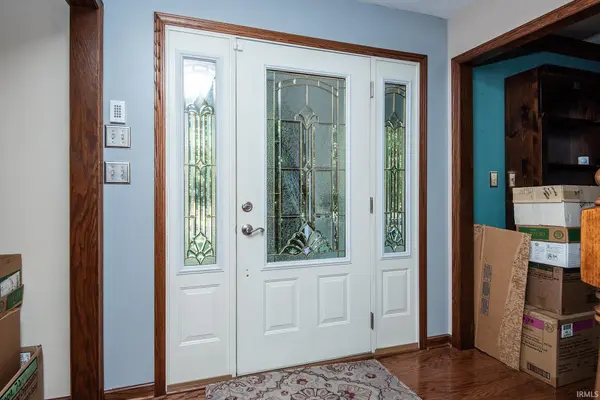
Interior Features 1st Bdrm En Suite, Built-in Features, Ceiling Fan(s), Walk-In Closet(s), Countertops-Stone, Entrance Foyer, Jet Tub, Kitchen Island, Range/Oven Hook Up Elec, Tub and Separate Shower, Tub/Shower Combination, Formal Dining Room, Washer Hook-Up, Custom Cabinetry
Heating Electric, Heat Pump
Fireplaces Number 1
Fireplaces Type Living/Great Rm
Fireplace Y
Exterior
Parking Features Garage Door Opener, Concrete
Garage Spaces 3.0
Fence None
Amenities Available Pool
Waterfront Description None
View Y/N true
Building
Lot Description Landscaped, Sloped
Story Two
Sewer Private Sewer
Water Public
Level or Stories Two
New Construction No
Schools
Elementary Schools Franklin
Middle Schools Clark
High Schools Lincoln
School District Vincennes Community School Corp.
Others
Pets Allowed No
Tax ID 42-12-25-301-018.000-023
Acceptable Financing IRM202636711
Listing Terms IRM202636711
Financing Conventional
Special Listing Condition None
Read Less
Want to know what your home might be worth? Contact us for a FREE valuation!

Our team is ready to help you sell your home for the highest possible price ASAP

IDX information provided by the Indiana Regional MLS. © 2026 Listings courtesy of Indiana Regional MLS as distributed by MLS GRID. All Rights Reserved.
