



$138,500
$139,900
1.0%For more information regarding the value of a property, please contact us for a free consultation.
316 N Canal ST Worthington, IN 47471
3 Beds
1 Bath
2,040 SqFt
Key Details
Sold Price $138,500
Property Type Single Family Home
Sub Type Single Family Residence
Listing Status Sold
Purchase Type For Sale
Square Footage 2,040 sqft
Price per Sqft $67
Subdivision No Subdivision
MLS Listing ID 22123217
Sold Date 10/23/26
Bedrooms 3
Full Baths 1
HOA Y/N No
Year Built 1950
Tax Year 2025
Lot Size 0.360 Acres
Acres 0.36
Property Sub-Type Single Family Residence
Property Description
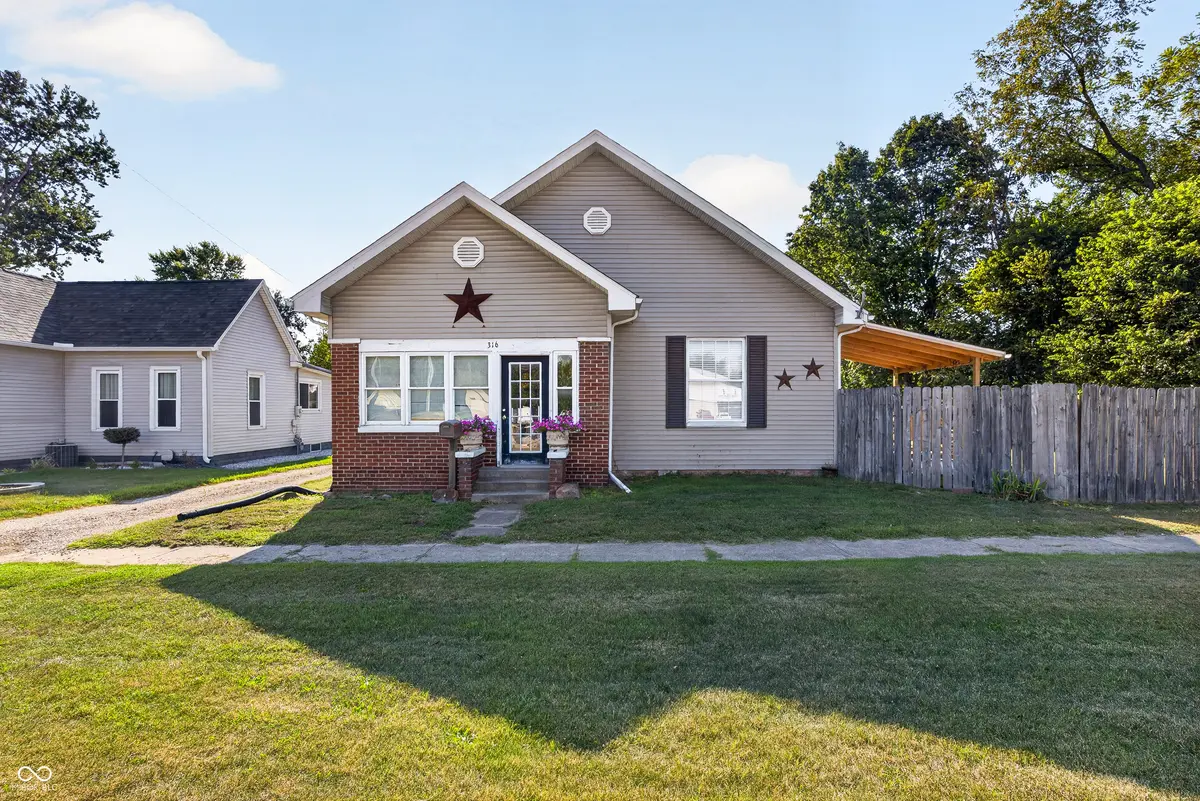
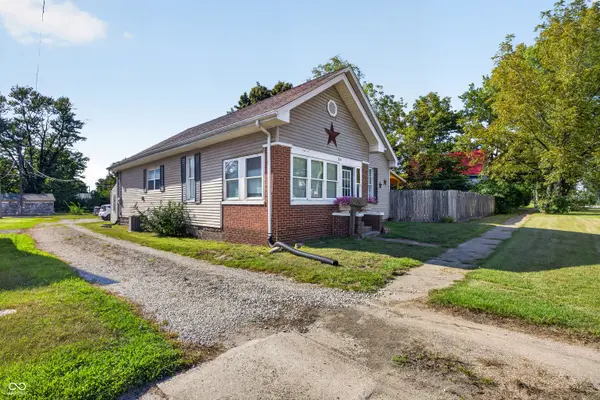
Blending timeless character with several major recent improvements, this three-bedroom, one-bath home offers comfortable living space inside and plenty of room to enjoy outdoors. Original door and window trim, decorative tray ceilings, and the enclosed front porch preserve the home's distinctive charm, while new vinyl plank flooring provides a fresh, low-maintenance finish. The spacious living room opens directly to the newly built covered deck, creating an easy connection between indoor and outdoor living. The kitchen offers ample cabinetry, a convenient breakfast bar, and access to the adjoining dining area. Outside, the large lot includes a fenced backyard with plenty of space for pets, play, gardening, entertaining, or simply relaxing. Recent improvements include a new roof, new HVAC system, and crawl-space encapsulation. A partial basement provides additional storage and utility space. With its combination of classic details, important updates, and a generous outdoor setting, this home is ready for its next owner to make it their own. Schedule your showing and come see everything it has to offer!
Location
State IN
County Greene
Rooms
Basement Partial, Unfinished
Main Level Bedrooms 3
Kitchen Kitchen Some Updates
Interior
Heating Forced Air, Natural Gas
Cooling Central Air
Equipment Sump Pump
Fireplace N
Appliance Dishwasher
Exterior
Utilities Available Cable Available, Electricity Connected, Natural Gas Connected, Sewer Connected, Water Connected
Water Access Desc Public
Building
Story One
Foundation Partial
Water Public
Architectural Style Traditional
Structure Type Vinyl Siding
New Construction false
Schools
Elementary Schools White River Valley Elementary Sch
Middle Schools White River Valley Middle School
High Schools White River Valley High School
School District White River Valley School District
Read Less
Want to know what your home might be worth? Contact us for a FREE valuation!

Our team is ready to help you sell your home for the highest possible price ASAP

© 2026 All listing information is courtesy of MIBOR Broker Listing Cooperative(R) as distributed by MLS Grid. All rights reserved.
