




Bought with The Indiana Team LLC
$420,000
$434,000
3.2%For more information regarding the value of a property, please contact us for a free consultation.
4777 N White River DR Bloomington, IN 47404-1386
4 Beds
4 Baths
3,199 SqFt
Key Details
Sold Price $420,000
Property Type Single Family Home
Sub Type Site-Built Home
Listing Status Sold
Purchase Type For Sale
Square Footage 3,199 sqft
Subdivision Wood Gate / Woodgate
MLS Listing ID IRM202635422
Sold Date 10/21/26
Style Traditional
Bedrooms 4
Full Baths 3
Half Baths 1
HOA Fees $15/ann
HOA Y/N No
Year Built 2003
Annual Tax Amount $2,829
Tax Year 2025
Lot Size 10,890 Sqft
Acres 0.25
Lot Dimensions 137x85x124x86
Property Sub-Type Site-Built Home
Property Description
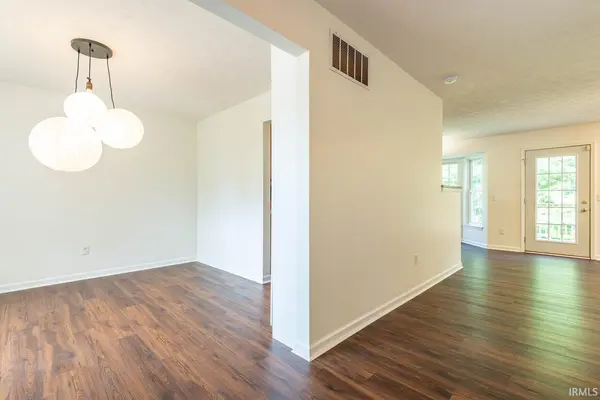
Welcome home to this beautifully maintained and thoughtfully updated two-story home over finished walk-out basement in desirable Woodgate Subdivision, offering over 3,000 finished square feet of comfortable, flexible living space across three finished levels. Featuring 4 bedrooms, 3.5 baths, a main-level office or den with a cozy built in window seat, and a fully finished walk-out basement, this home is designed to meet the needs of today's busy lifestyle. The inviting living room is anchored by a cozy fireplace, creating the perfect gathering place for family and friends. The updated kitchen features granite countertops, while luxury laminate flooring extends throughout the main and lower levels. Fresh interior paint on the main level gives the home a bright, welcoming feel, and the conveniently located second-floor laundry is just steps from all four bedrooms. The expansive walk-out lower level offers exceptional additional living space with a large L-shaped family room, full bath, dedicated craft or hobby room with auxiliary heat, abundant storage, and even a charming hideaway tucked beneath the stairs. Whether you're entertaining, working from home, creating a fitness area, or accommodating guests or multi-generational living, this versatile space easily adapts to your needs. Step outside to enjoy the privacy of the tree-lined backyard from the spacious deck or walk-out patio—perfect for morning coffee, summer cookouts, or relaxing evenings around the fire pit. Major updates provide peace of mind, including a new roof (2026), furnace and central air (2022), and water heater (2023) and a substantially rebuilt deck (2025). With its thoughtful updates, generous living space, flexible floor plan, and private backyard setting, this move-in-ready home offers exceptional value in one of Bloomington's most established neighborhoods. If you've been searching for a home that offers space to grow, modern updates, and a peaceful setting, this Woodgate gem deserves a spot at the top of your list. Schedule your private showing today!
Location
State IN
County Monroe County
Rooms
Basement Full, Walk-Out Basement, Finished
Interior
Interior Features 1st Bdrm En Suite, Built-in Features, Ceiling Fan(s), Walk-In Closet(s), Countertops-Solid Surf, Open Floorplan, Range/Oven Hook Up Elec, Tub and Separate Shower, Tub/Shower Combination, Formal Dining Room, Washer Hook-Up
Heating Gas, Conventional, Forced Air
Fireplaces Number 1
Fireplaces Type Living/Great Rm, Gas Log
Fireplace Y
Exterior
Parking Features Garage Door Opener
Garage Spaces 2.0
Fence None
Waterfront Description None
View Y/N true
Building
Lot Description Landscaped, Sloped, 0-2.9999
Story Two
Sewer Public Sewer
Water Public
Level or Stories Two
New Construction No
Schools
Elementary Schools Edgewood
Middle Schools Edgewood
High Schools Edgewood
School District Richland-Bean Blossom Community Schools
Others
Pets Allowed No
Tax ID 53-04-13-200-043.000-011
Acceptable Financing IRM202635422
Listing Terms IRM202635422
Financing VA
Special Listing Condition None
Read Less
Want to know what your home might be worth? Contact us for a FREE valuation!

Our team is ready to help you sell your home for the highest possible price ASAP

IDX information provided by the Indiana Regional MLS. © 2026 Listings courtesy of Indiana Regional MLS as distributed by MLS GRID. All Rights Reserved.
