


Bought with eXp Realty, LLC
$660,000
$699,900
5.7%For more information regarding the value of a property, please contact us for a free consultation.
3406 E Douglas DR Vincennes, IN 47591
5 Beds
6 Baths
4,190 SqFt
Key Details
Sold Price $660,000
Property Type Single Family Home
Sub Type Site-Built Home
Listing Status Sold
Purchase Type For Sale
Square Footage 4,190 sqft
Subdivision Warren Estates
MLS Listing ID IRM202606946
Sold Date 10/19/26
Style Contemporary
Bedrooms 5
Full Baths 4
Half Baths 2
HOA Y/N No
Year Built 2003
Annual Tax Amount $5,954
Tax Year 25
Lot Size 1.820 Acres
Acres 1.82
Lot Dimensions Irregular
Property Sub-Type Site-Built Home
Property Description
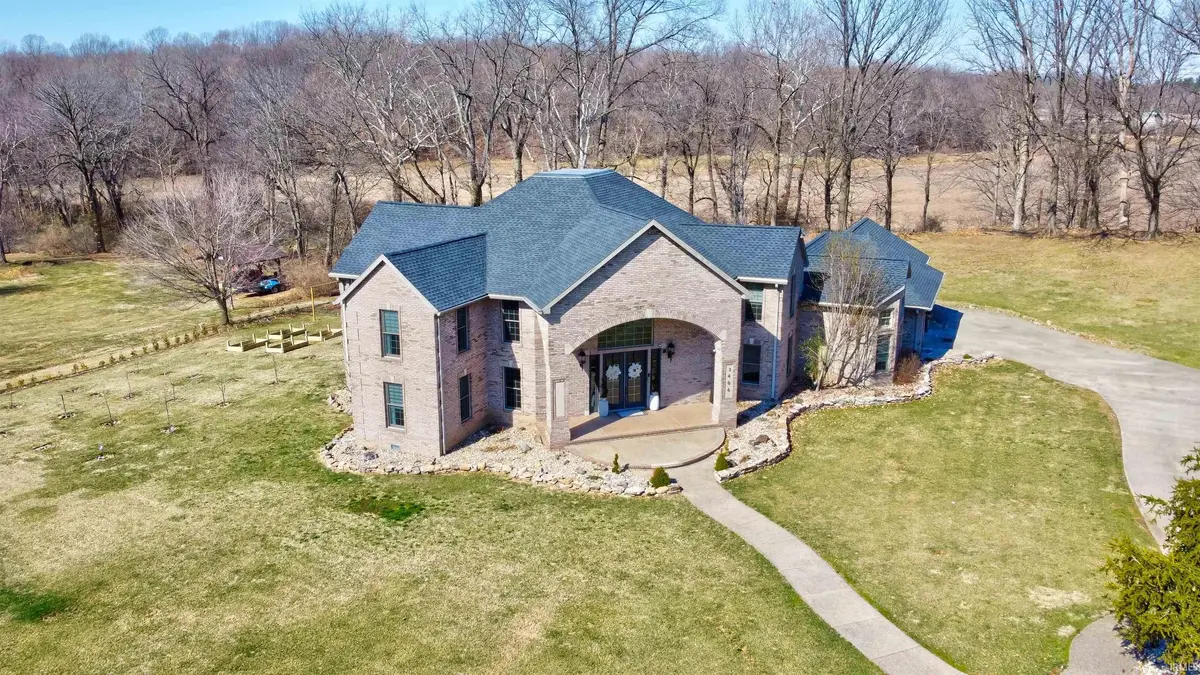
This property is truly a one-of-a-kind home! This is a 5 bedroom, 4 full bath, 2 half bath brick home, located at the back of a rural subdivision, just outside Vincennes city limits. This home has had extensive remodeling and updating, including major ticket items of a new roof, crawlspace encapsulation, full kitchen and bath remodels, radon remediation system, along with plumbing and electrical upgrades. The home has expansive living spaces, comfortable bedrooms, and all 4 bathrooms have walk in showers with Italian marble tile. The main level features a large primary suite, a possible 5th bedroom with adjoining half bath, and there is another full en suite on the 2nd floor as well. The home has a great 3 car garage, with plenty of extra storage including a finished 3rd floor attic area, and an electric subpanel that is ready for car charging. This property has a private backyard area, with 1.82 acres of land, and a nearby creek. This home has combined luxury with functionality in the best ways!
Location
State IN
County Knox County
Rooms
Basement Crawl Space
Interior
Interior Features 1st Bdrm En Suite, Alarm System-Security, Attic-Walk-up, High Ceilings, Ceiling Fan(s), Walk-In Closet(s), Countertops-Solid Surf, Eat-in Kitchen, Entrance Foyer, Garden Tub, Double Vanity, Stand Up Shower, Tub and Separate Shower, Tub/Shower Combination, Main Level Bedroom Suite, Formal Dining Room, Main Floor Laundry, Washer Hook-Up, Custom Cabinetry, Garage Utilities
Heating Gas, Forced Air, Multiple Heating Systems
Fireplaces Type None
Fireplace N
Appliance Disposal
Exterior
Parking Features Garage Door Opener, Concrete
Garage Spaces 3.0
Fence None
View Y/N true
Building
Lot Description Irregular Lot, 0-2.9999
Story Two
Sewer Private Sewer
Water Public
Level or Stories Two
New Construction No
Schools
Elementary Schools Tecumseh-Harrison
Middle Schools Clark
High Schools Lincoln
School District Vincennes Community School Corp.
Others
Pets Allowed No
Tax ID 42-12-12-300-002.001-023
Acceptable Financing IRM202606946
Listing Terms IRM202606946
Financing Conventional
Special Listing Condition None
Read Less
Want to know what your home might be worth? Contact us for a FREE valuation!

Our team is ready to help you sell your home for the highest possible price ASAP

IDX information provided by the Indiana Regional MLS. © 2026 Listings courtesy of Indiana Regional MLS as distributed by MLS GRID. All Rights Reserved.
