



Bought with Cornerstone Realtors
$335,000
$345,000
2.9%For more information regarding the value of a property, please contact us for a free consultation.
5993 S Handy RD Bloomington, IN 47401
3 Beds
2 Baths
1,950 SqFt
Key Details
Sold Price $335,000
Property Type Single Family Home
Sub Type Site-Built Home
Listing Status Sold
Purchase Type For Sale
Square Footage 1,950 sqft
MLS Listing ID IRM202635580
Sold Date 09/25/26
Bedrooms 3
Full Baths 1
Half Baths 1
HOA Y/N No
Year Built 1981
Annual Tax Amount $2,223
Tax Year 2025
Lot Size 5.010 Acres
Acres 5.01
Lot Dimensions 216x100
Property Sub-Type Site-Built Home
Property Description
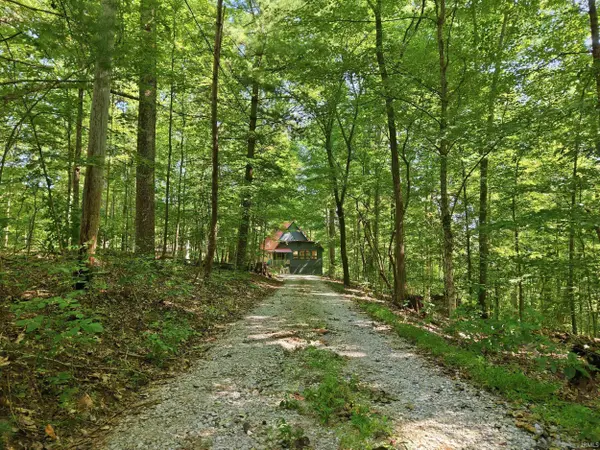
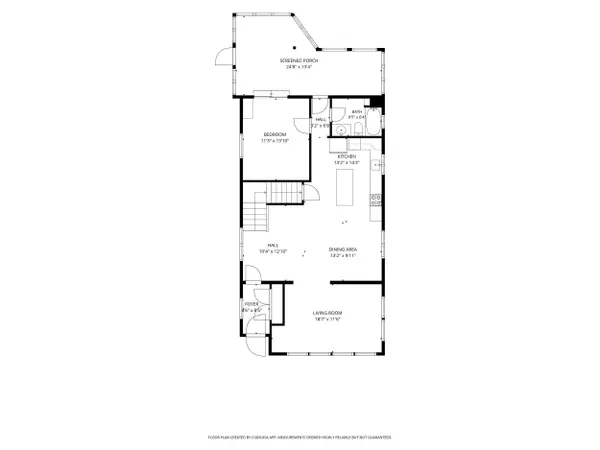
Tucked away on five wooded acres, this magical A-frame offers privacy, beautiful updates, and a setting that must be experienced in person. While secluded, you are still only 15 minutes to downtown Bloomington and just minutes to Lake Monroe! The home features 1,950 finished square feet, three bedrooms, one-and-a-half bathrooms, a finished three-season screened room, and a private balcony overlooking the property. The main level welcomes you with a private foyer and coat closet before opening into a dramatic living space with soaring cathedral ceilings. With windows spanning two full walls, the light-filled living room feels like a sunroom surrounded by nature. The open kitchen and dining area has been fully remodeled with custom cabinetry, custom granite countertops, stainless steel appliances, a farmhouse sink, and modern lighting. A fully tiled statement wall extends through the kitchen and dining area, creating an unforgettable focal point. The main level also includes a bedroom with direct access to the three-season room and a full bathroom. Upstairs, a cozy loft leads to the second bedroom, which features a large closet and access to a private balcony overlooking the wooded backyard. A half bathroom completes the upper level. Downstairs, you'll find the third bedroom, laundry room, and a spacious open flex area ready to accommodate whatever hobbies or activities bring you joy. Outside, gather around the charming firepit or follow the cleared walking trail to the seasonally flowing creek. Extensive improvements completed within the past five years include new engineered hardwood flooring throughout the main and upper levels, a fully remodeled kitchen, statement tile wall, complete staircase remodel, new lighting, and electrical updates completed by a licensed electrician. The three-season room was weatherized and finished with drywall and flooring, and a sliding glass door was added to provide access from the main-level bedroom. Additional improvements include a major retaining-wall rebuild, a French drain system installed around the entire perimeter of the home, gutters added to the patios, and new HVAC systems in 2023. Inquire for the complete list of improvements, along with photos and details of the drainage and retaining-wall work. The property is located at the end of a private, shared driveway that has a recorded access easement. This is one of those special properties you truly have to visit to appreciate everything it has to offer!
Location
State IN
County Monroe County
Rooms
Basement Walk-Out Basement, Partially Finished
Interior
Interior Features Cathedral Ceiling(s), Ceiling Fan(s), Walk-In Closet(s), Countertops-Stone, Detector-Carbon Monoxide, Detector-Smoke, Eat-in Kitchen, Kitchen Island, Open Floorplan, Tub/Shower Combination, Main Level Bedroom Suite, Great Room, Washer Hook-Up
Heating Natural Gas, Forced Air
Fireplaces Type None
Fireplace N
Appliance Disposal
Exterior
Parking Features Gravel, Common
Fence None
Amenities Available None
Waterfront Description None
View Y/N true
Building
Lot Description Landscaped, Heavy Woods, Irregular Lot, Sloped, 3-5.9999
Story One and One Half
Sewer Septic Tank
Water City
Level or Stories One and One Half
New Construction No
Schools
Elementary Schools Lakeview
Middle Schools Jackson Creek
High Schools Bloomington South
School District Monroe County Community School Corp.
Others
Pets Allowed No
Tax ID 53-08-26-400-032.000-008
Acceptable Financing IRM202635580
Listing Terms IRM202635580
Financing Cash
Special Listing Condition None
Read Less
Want to know what your home might be worth? Contact us for a FREE valuation!

Our team is ready to help you sell your home for the highest possible price ASAP

IDX information provided by the Indiana Regional MLS. © 2026 Listings courtesy of Indiana Regional MLS as distributed by MLS GRID. All Rights Reserved.
