



Bought with MIDWEST REALTY
$74,500
$89,900
17.1%For more information regarding the value of a property, please contact us for a free consultation.
1218 W Glenburn RD Linton, IN 47441
2 Beds
1 Bath
1,176 SqFt
Key Details
Sold Price $74,500
Property Type Single Family Home
Sub Type Site-Built Home
Listing Status Sold
Purchase Type For Sale
Square Footage 1,176 sqft
MLS Listing ID IRM202547789
Sold Date 09/02/26
Bedrooms 2
Full Baths 1
HOA Y/N No
Year Built 1900
Annual Tax Amount $445
Tax Year 2024
Lot Size 1.010 Acres
Acres 1.01
Lot Dimensions 1.01 Acres
Property Sub-Type Site-Built Home
Property Description
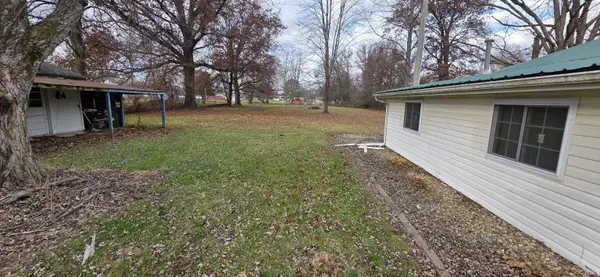
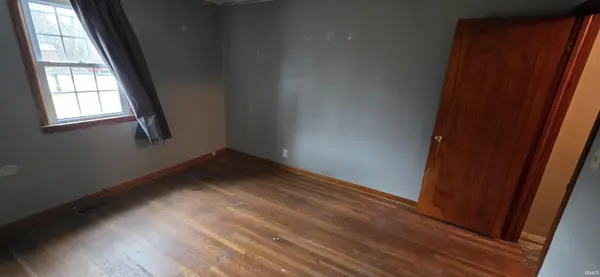
Discover the potential in this 2-bedroom, 1-bath home situated on 1.01 acres in Linton, Indiana! Perfect for buyers looking for a project or investors ready to finish what has been started, this property offers a great foundation with plenty of room to customize. The home features a partially completed remodel, giving you a head start on creating your ideal living space. Several updates have already been begun, but additional work is needed throughout, making this an excellent opportunity for someone with vision. The floor plan includes two comfortably sized bedrooms, a full bathroom, and a main living area ready for personal finishing touches. Outside, you'll find a detached garage ideal for parking, storage, or workshop needs. The 1.01-acre lot provides a rare mix of privacy and space while still keeping you close to town conveniences. With easy access to the highway, commuting and travel are simple and efficient. Due to the unfinished nature of the remodel, this home will not qualify for regular FHA, VA, or USDA financing. Cash or conventional financing only.
Location
State IN
County Greene County
Rooms
Basement Crawl Space
Interior
Heating Gas
Fireplace N
Exterior
Garage Spaces 1.0
View Y/N true
Building
Lot Description 0-2.9999
Story Detached
Sewer Public Sewer
Water City
Level or Stories Detached
New Construction No
Schools
Elementary Schools Linton-Stockton
Middle Schools Linton-Stockton
High Schools Linton-Stockton
School District Linton-Stockton S.D.
Others
Pets Allowed No
Tax ID 28-06-15-331-002.000-018
Acceptable Financing IRM202547789
Listing Terms IRM202547789
Financing Cash
Special Listing Condition None
Read Less
Want to know what your home might be worth? Contact us for a FREE valuation!

Our team is ready to help you sell your home for the highest possible price ASAP

IDX information provided by the Indiana Regional MLS. © 2026 Listings courtesy of Indiana Regional MLS as distributed by MLS GRID. All Rights Reserved.
