



Bought with Meeks Real Estate Inc.
$285,000
$295,000
3.4%For more information regarding the value of a property, please contact us for a free consultation.
960 N Quail Ridge CIR Vincennes, IN 47591
3 Beds
2 Baths
1,941 SqFt
Key Details
Sold Price $285,000
Property Type Single Family Home
Sub Type Site-Built Home
Listing Status Sold
Purchase Type For Sale
Square Footage 1,941 sqft
Subdivision Fox Ridge
MLS Listing ID IRM202621943
Sold Date 07/27/26
Bedrooms 3
Full Baths 2
HOA Y/N No
Year Built 1994
Annual Tax Amount $2,288
Tax Year 2026
Lot Size 0.726 Acres
Acres 0.726
Lot Dimensions RECTANGULAR
Property Sub-Type Site-Built Home
Property Description
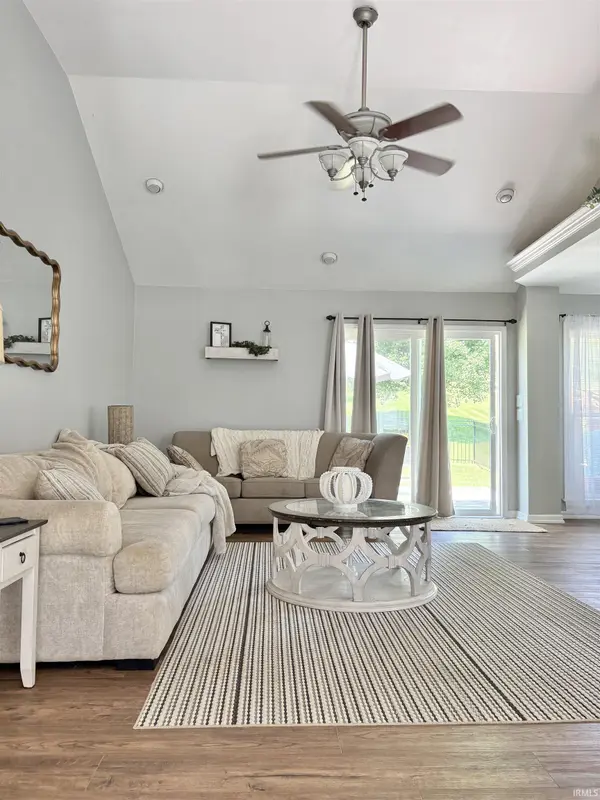
MAJOR IMPROVEMENTS IN A HIGHLY DESIRABLE NEIGHBORHOOD!! Most recent updates include a NEW HEAT PUMP (APR/2026), NEW ROOF (OCT/2025), & NEW SLIDING GLASS DECK DOOR (SEP/2025). Notable interior features include LVP flooring throughout the main level; an open dining & living area w/ cathedral ceiling; stainless steel kitchen appliances; a primary bedroom suite w/ tray ceiling, walk-in closet w/ built-in storage shelving, dual sink vanity, walk-in shower & garden tub; a finished lower-level family room & separate recreation room both with NEW CARPET (FEB/2026), a laundry closet, and access to a 2 car attached garage. Exterior features include an open rear deck, a very spacious backyard partially fenced in with a NEW BLACK METAL RAIL FENCE (JAN/2026). MUST TOUR TO APPRECIATE!!
Location
State IN
Rooms
Basement Finished
Interior
Interior Features Built-In Bookcase, Ceiling-Cathedral, Ceiling-Tray, Ceiling Fan(s), Closet(s) Walk-in, Countertops-Solid Surf, Deck Open, Detector-Carbon Monoxide, Detector-Smoke, Disposal, Eat-in Kitchen, Foyer Entry, Garage Door Opener, Garden Tub, Landscaped, Open Floorplan, Six Panel Doors, Twin Sink Vanity, Stand Up Shower, Tub/Shower Combination, Main Level Bedroom Suite, Formal Dining Room, Sump Pump
Heating Electric, Heat Pump
Fireplaces Type None
Fireplace N
Exterior
Parking Features Concrete
Garage Spaces 2.0
Fence Metal
Amenities Available None
Waterfront Description None
View Y/N true
Building
Lot Description Sloped
Story Bi-Level
Sewer Septic
Water City
Level or Stories Bi-Level
New Construction No
Schools
Elementary Schools Franklin
Middle Schools Clark
High Schools Lincoln
School District Vincennes Community School Corp.
Others
Pets Allowed No
Tax ID 42-12-13-406-027.000-023
Acceptable Financing IRM202621943
Listing Terms IRM202621943
Financing Conventional
Special Listing Condition None
Read Less
Want to know what your home might be worth? Contact us for a FREE valuation!

Our team is ready to help you sell your home for the highest possible price ASAP

IDX information provided by the Indiana Regional MLS. © 2026 Listings courtesy of Indiana Regional MLS as distributed by MLS GRID. All Rights Reserved.
