

$342,500
$349,000
1.9%For more information regarding the value of a property, please contact us for a free consultation.
8059 N 550 W Worthington, IN 47471
4 Beds
3 Baths
2,001 SqFt
Key Details
Sold Price $342,500
Property Type Single Family Home
Sub Type Single Family Residence
Listing Status Sold
Purchase Type For Sale
Square Footage 2,001 sqft
Price per Sqft $171
Subdivision No Subdivision
MLS Listing ID 22098768
Sold Date 07/21/26
Bedrooms 4
Full Baths 3
HOA Y/N No
Year Built 1989
Tax Year 2025
Lot Size 3.160 Acres
Acres 3.16
Property Sub-Type Single Family Residence
Property Description
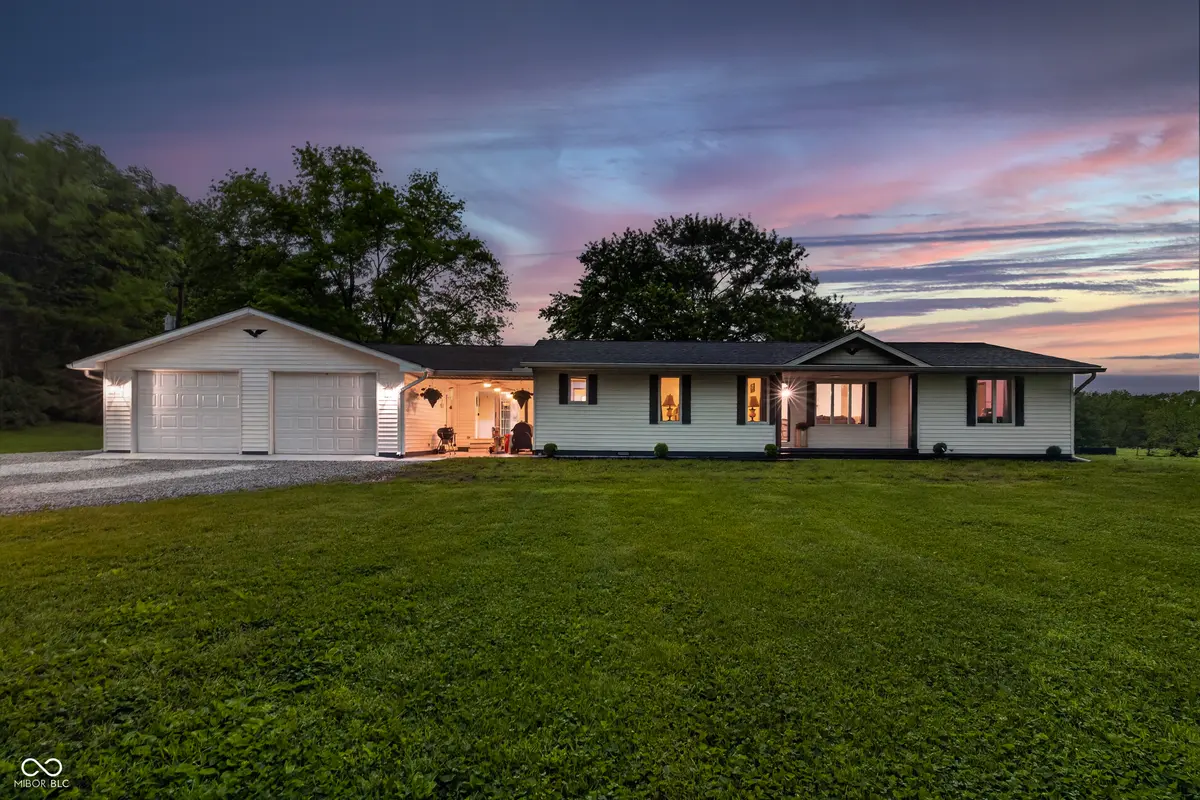
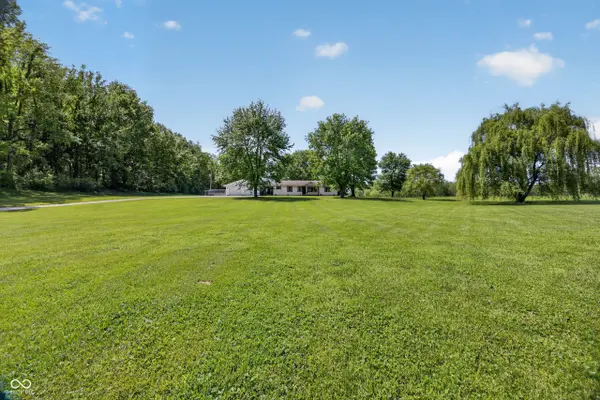
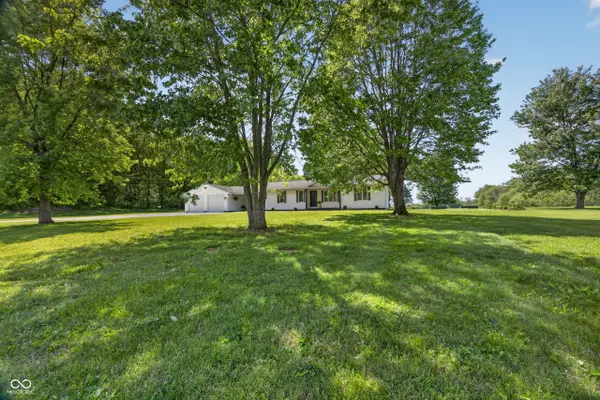
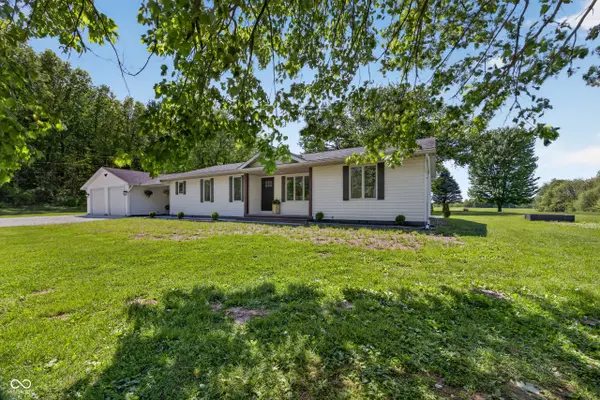
Set on 3.16 acres, this spacious 4-bedroom, 3 full bathroom home offers the perfect blend of comfort, functionality, and rural charm-all while staying conveniently located just 20 minutes from Linton and within an hour of both Bloomington and Terre Haute. Step inside to a large, open-concept living room that flows seamlessly through the dining area and kitchen, highlighted by beautiful custom wood beams that add warmth and character to the space. The kitchen is designed with everyday living in mind, featuring a large walk-in pantry and plenty of room to gather. The primary suite offers a private retreat with its own en-suite bathroom and a spacious walk-in closet. Outside, you'll find no shortage of space to relax or work. Enjoy mornings on the covered front porch or unwind on the covered front patio and expansive back deck overlooking the property. The 47' x 27' pole barn-with an impressive 47' x 14' upper loft-provides endless opportunities for storage, hobbies, or workshop space. A separate shed with an attached chicken coop adds even more versatility for those looking to embrace a hobby farm lifestyle. Additional features include a 2-car attached garage and a fully encapsulated crawl space for added efficiency and peace of mind. This property offers the space, updates, and flexibility you've been looking for-inside and out.
Location
State IN
County Greene
Rooms
Main Level Bedrooms 4
Kitchen Kitchen Updated
Interior
Interior Features Hardwood Floors, Eat-in Kitchen
Heating Forced Air
Cooling Central Air
Fireplace Y
Appliance Dishwasher, Dryer, Refrigerator, Washer
Exterior
Garage Spaces 4.0
Utilities Available Electricity Connected, Septic System, Water Connected
Water Access Desc Public
Building
Story One
Foundation Crawl Space
Water Public
Architectural Style Ranch
Structure Type Vinyl Siding
New Construction false
Schools
Elementary Schools White River Valley Elementary Sch
Middle Schools White River Valley Middle School
High Schools White River Valley High School
School District White River Valley School District
Read Less
Want to know what your home might be worth? Contact us for a FREE valuation!

Our team is ready to help you sell your home for the highest possible price ASAP

© 2026 All listing information is courtesy of MIBOR Broker Listing Cooperative(R) as distributed by MLS Grid. All rights reserved.
