


$350,000
$365,000
4.1%For more information regarding the value of a property, please contact us for a free consultation.
6806 N 500 W Worthington, IN 47471
3 Beds
3 Baths
2,611 SqFt
Key Details
Sold Price $350,000
Property Type Single Family Home
Sub Type Single Family Residence
Listing Status Sold
Purchase Type For Sale
Square Footage 2,611 sqft
Price per Sqft $134
Subdivision No Subdivision
MLS Listing ID 22103959
Sold Date 07/16/26
Bedrooms 3
Full Baths 3
HOA Y/N No
Year Built 1995
Tax Year 2025
Lot Size 9.060 Acres
Acres 9.06
Property Sub-Type Single Family Residence
Property Description
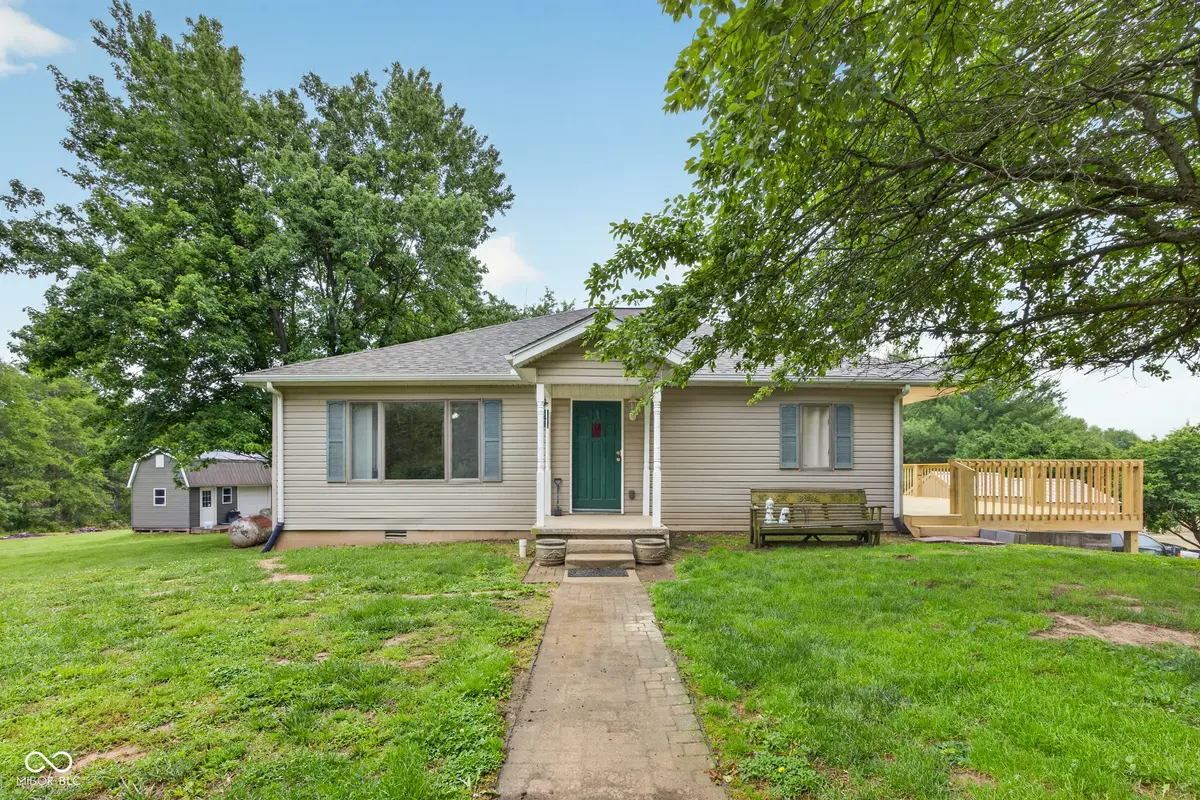
Situated on 9.06 acres in the countryside, this spacious 3 bedroom, 3 bathroom home offers room to spread out both inside and out. The recently updated kitchen provides a fresh and functional space for everyday living, while the walk-out lower level features a second family room perfect for entertaining, hobbies, or additional living space. Both main-level bedrooms include their own bathrooms and walk-in closets, creating comfortable private retreats. Outside, you'll find a new deck overlooking the property along with two large sheds offering plenty of storage and workspace. One outbuilding measures approximately 20' x 10' and includes loft storage. Additional updates include a 1-year-old roof, with several improvements scheduled to be completed prior to closing including finishing the drywall and trim in the lower level, replacing several windows and doors, and installing new vinyl siding. Conveniently located less than 20 minutes from Linton and under 30 minutes from Spencer, this property combines rural living with accessibility and plenty of potential.
Location
State IN
County Greene
Rooms
Basement Exterior Entry, Finished, Interior Entry, Walk-Out Access
Main Level Bedrooms 2
Kitchen Kitchen Updated
Interior
Interior Features Walk-In Closet(s)
Heating Forced Air, Propane
Cooling Central Air
Fireplace N
Appliance Dishwasher, Electric Oven, Refrigerator
Exterior
Exterior Feature Balcony
Utilities Available Septic System
View Y/N true
Water Access Desc Well,Private
View Pasture
Building
Story One
Foundation Block
Water Well, Private
Architectural Style Traditional
Structure Type Vinyl Siding
New Construction false
Schools
School District White River Valley School District
Read Less
Want to know what your home might be worth? Contact us for a FREE valuation!

Our team is ready to help you sell your home for the highest possible price ASAP

© 2026 All listing information is courtesy of MIBOR Broker Listing Cooperative(R) as distributed by MLS Grid. All rights reserved.
