



Bought with KLEIN RLTY&AUCTION, INC.
$185,000
$174,900
5.8%For more information regarding the value of a property, please contact us for a free consultation.
714 Elberta DR Vincennes, IN 47591
3 Beds
2 Baths
1,232 SqFt
Key Details
Sold Price $185,000
Property Type Single Family Home
Sub Type Site-Built Home
Listing Status Sold
Purchase Type For Sale
Square Footage 1,232 sqft
Subdivision Kimmell
MLS Listing ID IRM202608053
Sold Date 04/17/26
Style Ranch
Bedrooms 3
Full Baths 1
Half Baths 1
HOA Y/N No
Year Built 1974
Annual Tax Amount $848
Tax Year 2025
Lot Size 0.370 Acres
Acres 0.37
Lot Dimensions Irregular
Property Sub-Type Site-Built Home
Property Description
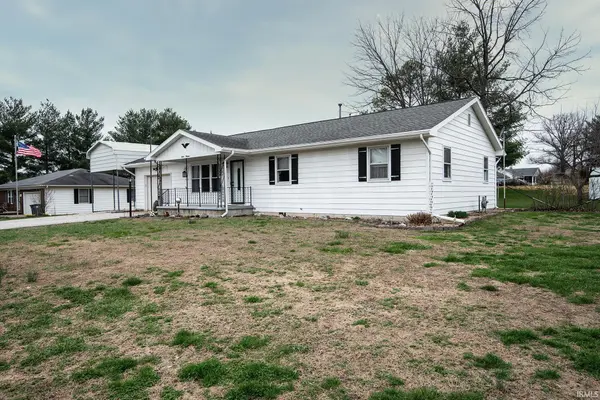
Charming 3 bedroom, 1.5 bath ranch style home located on a quiet dead end street, offering both privacy and a peaceful setting. This well maintained property features a welcoming covered front porch, perfect for relaxing with your morning coffee or enjoying quiet evenings outdoors. Inside, this home offers a comfortable and functional layout with three spacious bedrooms and a convenient half bath in the owners suite. The property sits on a nicely kept lot with a fully fenced backyard providing a great space for pets, outdoor gatherings or gardening. Added bonus to the 1 car attached garage is a metal carport tall enough for an RV. With its move in ready condition, low maintenance ranch design, and desirable location on a low traffic street, this home is an excellent opportunity for comfortable everyday living.
Location
State IN
Rooms
Basement Crawl Space
Interior
Interior Features Attic Pull Down Stairs, Storage, Breakfast Bar, Cable Ready, Ceiling Fan(s), Dryer Hook Up Electric, Eat-in Kitchen, Garage Door Opener, Landscaped, Storm Doors, Stand Up Shower, Main Floor Laundry
Heating Gas, Forced Air
Fireplaces Type None
Fireplace N
Exterior
Parking Features Gravel
Garage Spaces 1.0
Fence Wire
View Y/N true
Building
Lot Description 0-2.9999
Story One
Sewer Public Sewer
Water Public
Level or Stories One
New Construction No
Schools
Elementary Schools Franklin
Middle Schools Clark
High Schools Lincoln
School District Vincennes Community School Corp.
Others
Pets Allowed No
Tax ID 42-12-27-404-002.000-022
Acceptable Financing IRM202608053
Listing Terms IRM202608053
Financing Conventional
Special Listing Condition None
Read Less
Want to know what your home might be worth? Contact us for a FREE valuation!

Our team is ready to help you sell your home for the highest possible price ASAP

IDX information provided by the Indiana Regional MLS. © 2026 Listings courtesy of Indiana Regional MLS as distributed by MLS GRID. All Rights Reserved.
