



Bought with F.C. TUCKER EMGE
$245,000
$259,900
5.7%For more information regarding the value of a property, please contact us for a free consultation.
407 Eastside Park RD Washington, IN 47501
3 Beds
2 Baths
1,564 SqFt
Key Details
Sold Price $245,000
Property Type Single Family Home
Sub Type Site-Built Home
Listing Status Sold
Purchase Type For Sale
Square Footage 1,564 sqft
Subdivision Gilbert Gress
MLS Listing ID IRM202539581
Sold Date 02/13/26
Style Ranch
Bedrooms 3
Full Baths 2
HOA Y/N No
Year Built 1980
Annual Tax Amount $2,422
Tax Year 2025
Lot Size 1.440 Acres
Acres 1.44
Lot Dimensions 205 x 208 and 98 x 204
Property Sub-Type Site-Built Home
Property Description
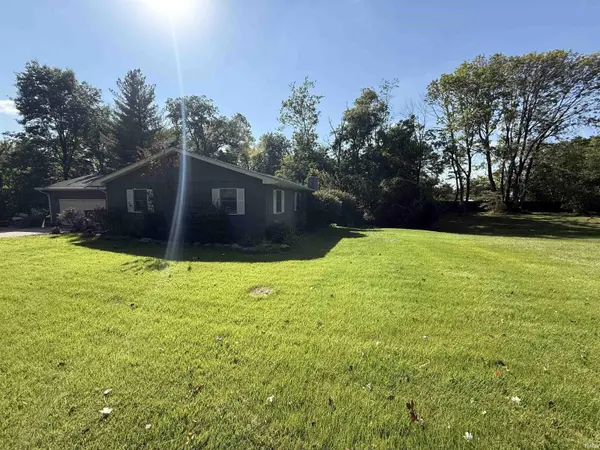
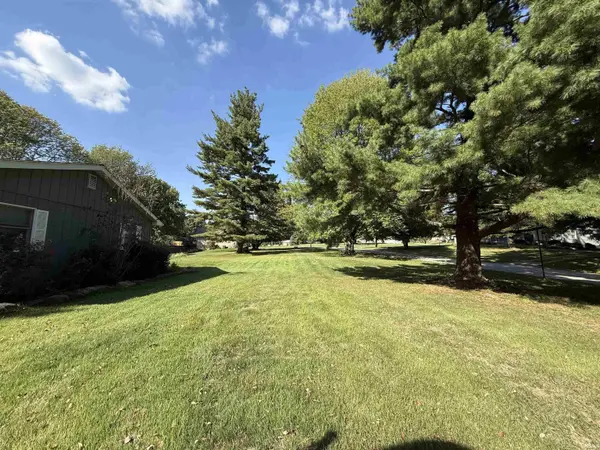
Welcome to this beautiful 3-bedroom, 2-bathroom home located in a quiet, desirable northeast subdivision of Washington. Set on 2 spacious lots with a tree-lined backyard, this home offers 1,564 sq ft of comfortable living space, perfect for everyday living and entertaining alike. Step inside to find new vinyl flooring and trim throughout most rooms, creating a fresh, modern feel. The cozy family room features a gas log fireplace, adding warmth and ambiance—perfect for cool evenings or family gatherings. The heart of the home opens up to a relaxing back deck, where you can unwind, enjoy the peaceful setting, or watch the Eastside Park fireworks from your own backyard! Additional features include a 2-car attached garage, concrete driveway, and off-street parking for up to 6 vehicles—ideal for guests, trailers, or extra storage. Highlights: • 3 bedrooms, 2 full bathrooms • Gas log fireplace in the family room • New vinyl flooring and trim (excluding bathrooms) • Large, tree-lined backyard with private deck • Perfect view of Eastside Park fireworks • 2-car garage + driveway parking for 6 • Located near I-69, parks, and schools This home blends comfort, convenience, and outdoor enjoyment in one perfect package.
Location
State IN
Rooms
Basement Crawl Space
Interior
Interior Features 1st Bdrm En Suite, Attic Pull Down Stairs, Breakfast Bar, Countertops-Solid Surf, Deck Open, Disposal, Dryer Hook Up Electric, Garage Door Opener, Natural Woodwork, Open Floorplan, Porch Open, Range/Oven Hook Up Elec, Six Panel Doors, Tub/Shower Combination, Main Level Bedroom Suite, Formal Dining Room, Main Floor Laundry, Washer Hook-Up
Heating Gas, Forced Air
Fireplaces Number 1
Fireplaces Type Family Room, Gas Log
Fireplace Y
Exterior
Parking Features Concrete
Garage Spaces 2.0
Fence None
View Y/N true
Building
Lot Description Part Wooded, Rolling Lot, 0-2.9999
Story One
Sewer Public Sewer
Water City
Level or Stories One
New Construction No
Schools
Elementary Schools Washington Community Schools
Middle Schools Washington
High Schools Washington
School District Washington Community Schools
Others
Pets Allowed No
Tax ID 14-10-25-203-027.000-017
Acceptable Financing IRM202539581
Listing Terms IRM202539581
Financing Conventional
Special Listing Condition None
Read Less
Want to know what your home might be worth? Contact us for a FREE valuation!

Our team is ready to help you sell your home for the highest possible price ASAP

IDX information provided by the Indiana Regional MLS. © 2026 Listings courtesy of Indiana Regional MLS as distributed by MLS GRID. All Rights Reserved.
