
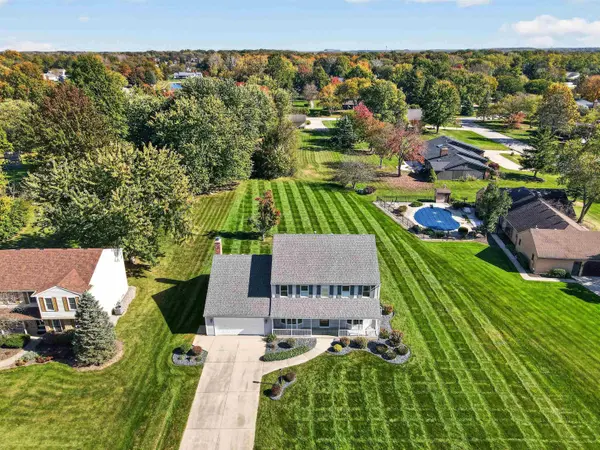
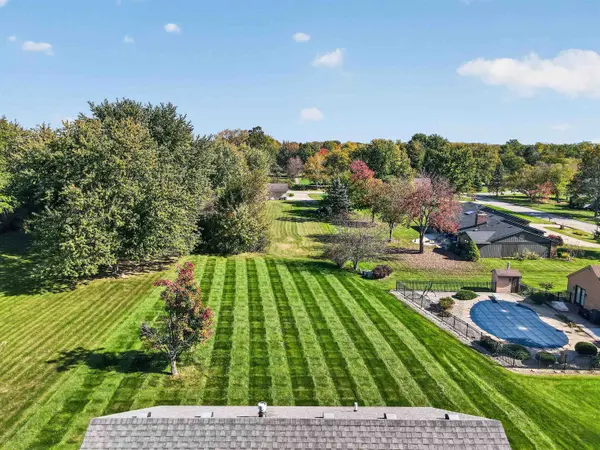

7017 Windshire DR, Fort Wayne, IN 46814
REQUEST A TOUR If you would like to see this home without being there in person, select the "Virtual Tour" option and your agent will contact you to discuss available opportunities.
In-PersonVirtual Tour
Kegan Inman

Kegan Inman

Inman Realty Company LLC

+1(812) 798-0204
Listed by Lesley Douglass • Coldwell Banker Real Estate Gr • Cell: 260-241-3500
$ 399,900
Est. payment | /mo

4 Beds

3 Baths

2,492 SqFt


Save
$ 399,900
Est. payment | /mo
Save

4 Beds

3 Baths

2,492 SqFt

Key Details

Property Type Single Family Home

Sub Type Site-Built Home

Listing Status Active

Purchase Type For Sale

Square Footage 2,492 sqft

Subdivision Amber Ridge Estates

MLS Listing ID IRM202644097

Style Traditional

Bedrooms 4

Full Baths 2

Half Baths 1

HOA Fees $26/ann

HOA Y/N No

Year Built 1985

Annual Tax Amount $2,914

Tax Year 2025

Lot Size 0.520 Acres

Acres 0.52

Lot Dimensions 96x235

Property Sub-Type Site-Built Home

Property Description

Welcome to 7017 Windshire Drive, a beautiful Buescher Homes property offering timeless character, beautiful woodwork, and inviting spaces throughout. Situated on a generous .52-acre lot, this 4-bedroom, 2.5-bath home offers 2,492 square feet of living space, plus a 1,035-square-foot unfinished basement with endless possibilities. A large front porch welcomes you to this beautiful home, where real wood flooring and exceptional woodwork create a warm and inviting first impression.The family room is full of character, featuring built-in wood bookshelves, a brick fireplace, beautiful wood ceiling beams, and a charming built-in wood bench beneath the windows. The kitchen offers a large center island, built-in desk, and additional built-in bench seating, creating a functional space for everyday living and gathering. A sunroom provides another wonderful spot to relax and enjoy views of the spacious backyard. The primary suite features a walk-in closet, dual vanity, tub, and separate walk-in shower. Another generously sized bedroom also includes a walk-in closet, providing excellent storage and flexibility. The home's beautiful woodwork and thoughtful details add warmth and character throughout. The unfinished basement offers abundant potential, including a workshop area with benches that will remain with the home. Additional storage can be found in the walk-up attic above the garage. Outside, enjoy the large yard, mature surroundings, and deck offering a wonderful setting for relaxing or entertaining. With its spacious layout, distinctive craftsmanship, and desirable features, this home offers a wonderful opportunity to enjoy classic character and comfortable living.

Location

State IN

County Allen County

Rooms

Basement Sump Pump, Full, Unfinished

Interior

Interior Features Storage, Attic-Walk-up, Breakfast Bar, Built-in Features, Ceiling Fan(s), Ceilings-Beamed, Chair Rail, Walk-In Closet(s), Countertops-Laminate, Crown Molding, Detector-Smoke, Entrance Foyer, Kitchen Island, Six Panel Doors, Storm Doors, Double Vanity, Stand Up Shower, Tub and Separate Shower, Tub/Shower Combination, Formal Dining Room, Main Floor Laundry, Washer Hook-Up, Custom Cabinetry

Heating Gas, Forced Air

Fireplaces Number 1

Fireplaces Type Family Room, Fireplace Screen/Door, Wood Burning, One, Gas Starter

Inclusions Dishwasher, Refrigerator, Washer, Window Treatments, Cooktop-Electric, Dryer-Electric, Oven-Built-In, Oven-Electric, Sump Pump, Water Heater Gas, Window Treatment-Blinds

Fireplace Y

Appliance Disposal

Exterior

Parking Features Garage Door Opener, Concrete

Garage Spaces 2.0

Fence None

Amenities Available None

View Y/N true

Building

Lot Description Landscaped, Level, 0-2.9999

Story Two

Sewer Public Sewer

Water City

Level or Stories Two

New Construction No

Schools

Elementary Schools Lafayette Meadow

Middle Schools Summit

High Schools Homestead

School District Msd Of Southwest Allen Cnty

Others

Pets Allowed No

Tax ID 02-11-28-352-005.000-075

Acceptable Financing IRM202644097

Listing Terms IRM202644097

Special Listing Condition None

Indiana Regional MLS (IRMLS)

MORTGAGE CALCULATOR

Price of Homes
$
Down Payment
$
Loan Term
Interest Rate
Home Insurance (optional)
$
Property Tax (optional)
$
Mortgage values are calculated by Lofty and are for illustration purposes only, accuracy is not guaranteed.

Go tour this home

7017 Windshire DR

GET MORE INFORMATION

Kegan Inman
Kegan Inman

Managing Broker Indiana RB22002037

+1(812) 798-0204 | kegan@inmanrealty.com

Name
Phone*
Message