
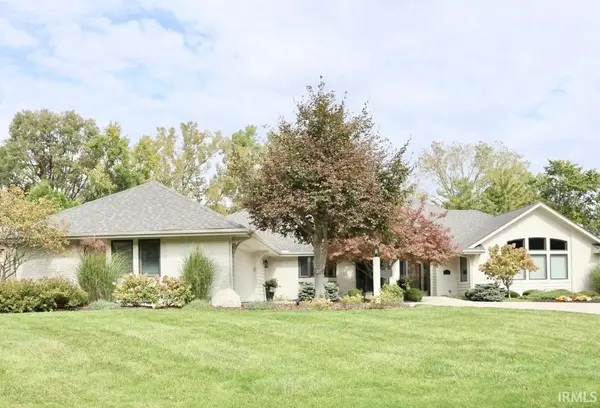
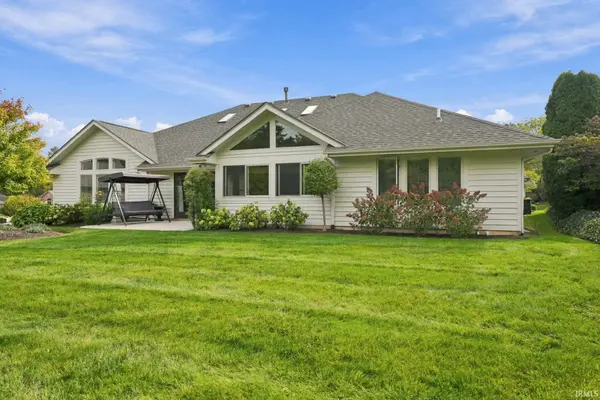
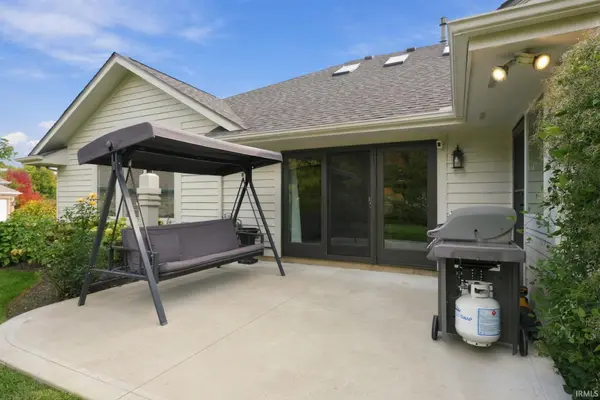

7330 Inverness Commons, Fort Wayne, IN 46804-3835
REQUEST A TOUR If you would like to see this home without being there in person, select the "Virtual Tour" option and your agent will contact you to discuss available opportunities.
In-PersonVirtual Tour
Kegan Inman

Kegan Inman

Inman Realty Company LLC

+1(812) 798-0204
Listed by Randy Harvey • Coldwell Banker Real Estate Gr • Cell: 260-413-2854
$ 679,900
Est. payment | /mo

3 Beds

4 Baths

3,688 SqFt


Save
$ 679,900
Est. payment | /mo
Save

3 Beds

4 Baths

3,688 SqFt

Key Details

Property Type Single Family Home

Sub Type Site-Built Home

Listing Status Active

Purchase Type For Sale

Square Footage 3,688 sqft

Subdivision Inverness Commons

MLS Listing ID IRM202644071

Style Ranch

Bedrooms 3

Full Baths 2

Half Baths 2

HOA Fees $1,225/qua

HOA Y/N No

Year Built 1999

Annual Tax Amount $5,256

Tax Year 2026

Lot Size 0.400 Acres

Acres 0.4

Lot Dimensions 122 x 186 x 74 x 177

Property Sub-Type Site-Built Home

Property Description

THIS 2 OWNER HOME WAS CUSTOMED CRAFTED BY HAKES & ROBROCK BUILDERS. IT HAS 5.5" EXTERIOR WALLS IN THE LIVING AREA, 36" WIDE INTERIOR DOORS THROUGHOUT, A SPACIOUS BEDROOM HALLWAY FOR EASY ACCESSIBILITY, AND EXTRA CLOSETS. ALL THE ROOMS ARE SPACIOUS WITH CATHEDAL CEIILINGS THROUGHOUT. THE INTERIOR HAS BEEN FRESHLY PAINTED IN 2025. IT HAS A NEW GAS WATER HEATER IN 2024, AND NEW TEAR OFF 1 LAYER DIMENSIONAL ROOF SHINGLES AND SKYLIGHTS IN 2022. OTHER FEATURES INCLUDE UPDATED ENGINEERED WOOD FLOORING, UPDATED QUARTZ COUNTERS, UPDATED STAINLESS KITCHEN APPLIANCES. THE KITCHEN ALSO COMES WITH AN ISLAND, BREAKFAST BAR AND PANTRY. THE DINING ROOM HAS A BUILT IN CHINA CABINET AND AN ATRIUM DOOR THAT ENTERS INTO A 3 SEASON ROOM WITH BRICK FLOORING. THE PRIMARY BEDROOM FEATURES A WALK IN CLOSET ROOM WITH BUILT IN CABINET STORAGE AND THE PRIMARY BATHROOM HAS AN UPDATED WALK IN FULL CERAMIC SHOWER. THE SPACIOUS GARAGE HAS EPOXY FLOORS FOR EASY CLEAN UP AND SPACIOUS WORK SHOP. THE BASEMENT FEATURES EPOXY FLOORING AND IS AN IDEAL SPACE FOR A WORK OUT ROOM OR FOR EXTRA STORAGE. THE HOME HAS DUAL HEATING/COOLING SYSTEMS WITH ONE OF THE CENTAL AIR UNITS INSTALLED NEW IN 2023. THE QUARTERLY DUES COVER MAINTENANCE OF THE SPRINKLER SYSTEM, MOWING, TRIMMING OF THE LANDSCAPE, MULCHING AND SNOW REMOVAL.

Location

State IN

County Allen County

Zoning Residential Single Family Detached

Rooms

Basement Crawl Space, Partial

Interior

Interior Features Attic Pull Down Stairs, Breakfast Bar, Cathedral Ceiling(s), Ceiling Fan(s), Ceilings-Beamed, Walk-In Closet(s), Countertops-Solid Surf, Detector-Smoke, Entrance Foyer, Irrigation System, Kitchen Island, Pocket Doors, Split Br Floor Plan, Utility Sink, Stand Up Shower, Tub/Shower Combination, Workshop, Main Level Bedroom Suite, Formal Dining Room, Main Floor Laundry, Washer Hook-Up

Heating Gas, Forced Air

Fireplaces Number 1

Fireplaces Type Living/Great Rm, Gas Log

Inclusions Dishwasher, Microwave, Refrigerator, Washer, Window Treatments, Cooktop-Gas, Dryer-Electric, Freezer, Humidifier, Oven-Gas, Water Heater Gas, Water Softener-Owned, Window Treatment-Blinds

Fireplace Y

Appliance Disposal

Exterior

Parking Features Garage Door Opener, Concrete

Garage Spaces 2.0

Fence Invisible

Amenities Available Sidewalks

Waterfront Description None

View Y/N true

Building

Lot Description Landscaped, Level

Story One

Sewer Public Sewer

Water City

Level or Stories One

New Construction No

Schools

Elementary Schools Deer Ridge

Middle Schools Woodside

High Schools Homestead

School District Msd Of Southwest Allen Cnty

Others

Pets Allowed No

Tax ID 02-11-12-329-007.000-075

Acceptable Financing IRM202644071

Listing Terms IRM202644071

Special Listing Condition None

Indiana Regional MLS (IRMLS)

MORTGAGE CALCULATOR

Price of Homes
$
Down Payment
$
Loan Term
Interest Rate
Home Insurance (optional)
$
Property Tax (optional)
$
Mortgage values are calculated by Lofty and are for illustration purposes only, accuracy is not guaranteed.

Go tour this home

7330 Inverness Commons

GET MORE INFORMATION

Kegan Inman
Kegan Inman

Managing Broker Indiana RB22002037

+1(812) 798-0204 | kegan@inmanrealty.com

Name
Phone*
Message