

4812 W Copperfield DR, Muncie, IN 47304
4812 W Copperfield DR, Muncie, IN 47304,Video Tour
4812 W Copperfield DR, Muncie, IN 47304
REQUEST A TOUR If you would like to see this home without being there in person, select the "Virtual Tour" option and your agent will contact you to discuss available opportunities.
In-PersonVirtual Tour
Kegan Inman

Kegan Inman

Inman Realty Company LLC

+1(812) 798-0204
Listed by Austin Rich • NextHome Elite Real Estate • Cell: 765-749-4546
$ 399,900
Est. payment | /mo

3 Beds

3 Baths

2,196 SqFt


$ 399,900
Est. payment | /mo

3 Beds

3 Baths

2,196 SqFt

Key Details

Property Type Single Family Home

Sub Type Site-Built Home

Listing Status Active

Purchase Type For Sale

Square Footage 2,196 sqft

Subdivision Copperfield Commons

MLS Listing ID IRM202644046

Style Ranch

Bedrooms 3

Full Baths 3

HOA Y/N No

Year Built 2020

Annual Tax Amount $3,575

Tax Year 2025

Lot Size 0.280 Acres

Acres 0.28

Lot Dimensions 107x117

Property Sub-Type Site-Built Home

Property Description

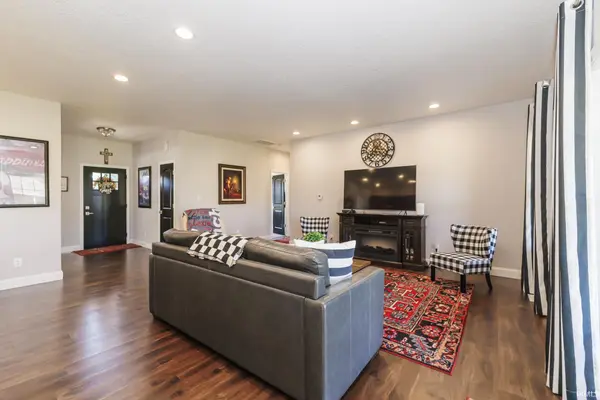
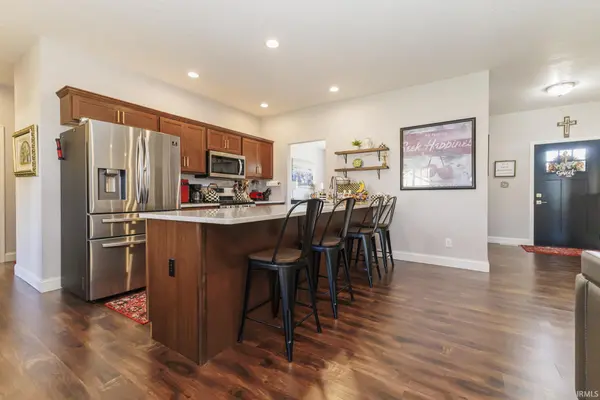
Now is the time: It is rare to find a recent 2020 build that perfectly solves the puzzle for relocating buyers, growing households upgrading their space, and down sizers alike, but 4812 W. Copperfield handles it effortlessly. A classic brick exterior and professional landscaping establish immediate curb appeal. Inside, the almost 2,200 square foot floor plan flows seamlessly across premium laminate, carpet and tile flooring, illuminated by recessed lighting throughout the main living areas. The open kitchen serves as the true hub of the home, featuring a central island with seating for four. The triple window feature brighten's the adjacent dining room, and don't forget the entertaining continues right outside under a covered back porch. The primary suite features a tray ceiling, and a deep walk-in closet. Its private bathroom includes a dual vanity, a walk-in tile shower, a separate jetted soaking tub, and a private toilet closet. Perfect for multi-generational living or guests, a second bedroom also functions as a full en suite with its own private tub-and-shower combination. The third bedroom sits conveniently near a third full guest bathroom, and both guest rooms come equipped with built-in closet systems. Mechanical and structural highlights include a dedicated laundry room where the washer and dryer stay, an owned water softener and a high-efficiency gas furnace. The attached two-car garage is fully finished with a sleek epoxy floor. Direct access to Interstate 69 is quick and convenient if you are commuting and trips to the main area's of town are only minutes away. Priced below current market value, this low-maintenance property offers an immediate equity opportunity you do not want to miss.

Location

State IN

County Delaware County

Rooms

Basement Crawl Space

Interior

Interior Features ADA Features, Attic Pull Down Stairs, Storage, Breakfast Bar, Ceiling-Tray, Ceiling Fan(s), Walk-In Closet(s), Countertops-Solid Surf, Eat-in Kitchen, Entrance Foyer, Jet Tub, Kitchen Island, Open Floorplan, Range/Oven Hook Up Gas, Split Br Floor Plan, Double Vanity, Stand Up Shower, Tub and Separate Shower, Tub/Shower Combination, Workshop, Main Level Bedroom Suite, Great Room, Main Floor Laundry, Washer Hook-Up

Heating Gas, Forced Air

Fireplaces Type None

Inclusions Dishwasher, Refrigerator, Washer, Window Treatments, Dryer-Electric, Oven-Gas, Range-Gas, Water Heater Gas, Water Softener-Owned

Fireplace N

Appliance Disposal

Exterior

Parking Features Garage Door Opener, Concrete

Garage Spaces 2.5

Fence None

Amenities Available None

View Y/N true

Building

Lot Description Landscaped, Corner Lot, Irregular Lot, 0-2.9999

Story One

Sewer Public Sewer

Water City

Level or Stories One

New Construction No

Schools

Elementary Schools Northview

Middle Schools Northside

High Schools Central

School District Muncie Community Schools

Others

Pets Allowed No

Tax ID 18-07-31-102-001.000-030

Acceptable Financing IRM202644046

Listing Terms IRM202644046

Special Listing Condition None

Virtual Tour https://www.zillow.com/view-imx/b8e1e14e-6c2b-480c-81ba-0a8f5cd0592f?setAttribution=mls&wl=true&initialViewType=pano&utm_source=dashboard

Indiana Regional MLS (IRMLS)

MORTGAGE CALCULATOR

Price of Homes
$
Down Payment
$
Loan Term
Interest Rate
Home Insurance (optional)
$
Property Tax (optional)
$
Mortgage values are calculated by Lofty and are for illustration purposes only, accuracy is not guaranteed.

Go tour this home

4812 W Copperfield DR

GET MORE INFORMATION

Kegan Inman
Kegan Inman

Managing Broker Indiana RB22002037

+1(812) 798-0204 | kegan@inmanrealty.com

Name
Phone*
Message