

8791 W Kirksville RD, Bloomington, IN 47403
REQUEST A TOUR If you would like to see this home without being there in person, select the "Virtual Tour" option and your agent will contact you to discuss available opportunities.
In-PersonVirtual Tour
Listed by Jim Stafford • Stafford Real Estate • Cell: 812-325-4453
$ 334,900
Est. payment | /mo

3 Beds

2 Baths

2,656 SqFt


$ 334,900
Est. payment | /mo

3 Beds

2 Baths

2,656 SqFt

Key Details

Property Type Single Family Home

Sub Type Site-Built Home

Listing Status Active

Purchase Type For Sale

Square Footage 2,656 sqft

Subdivision Southwest Monroe County

MLS Listing ID IRM202644040

Style Ranch

Bedrooms 3

Full Baths 2

HOA Y/N No

Year Built 1968

Annual Tax Amount $1,526

Tax Year 2026

Lot Size 1.900 Acres

Acres 1.9

Lot Dimensions See Warranty Deed

Property Sub-Type Site-Built Home

Property Description

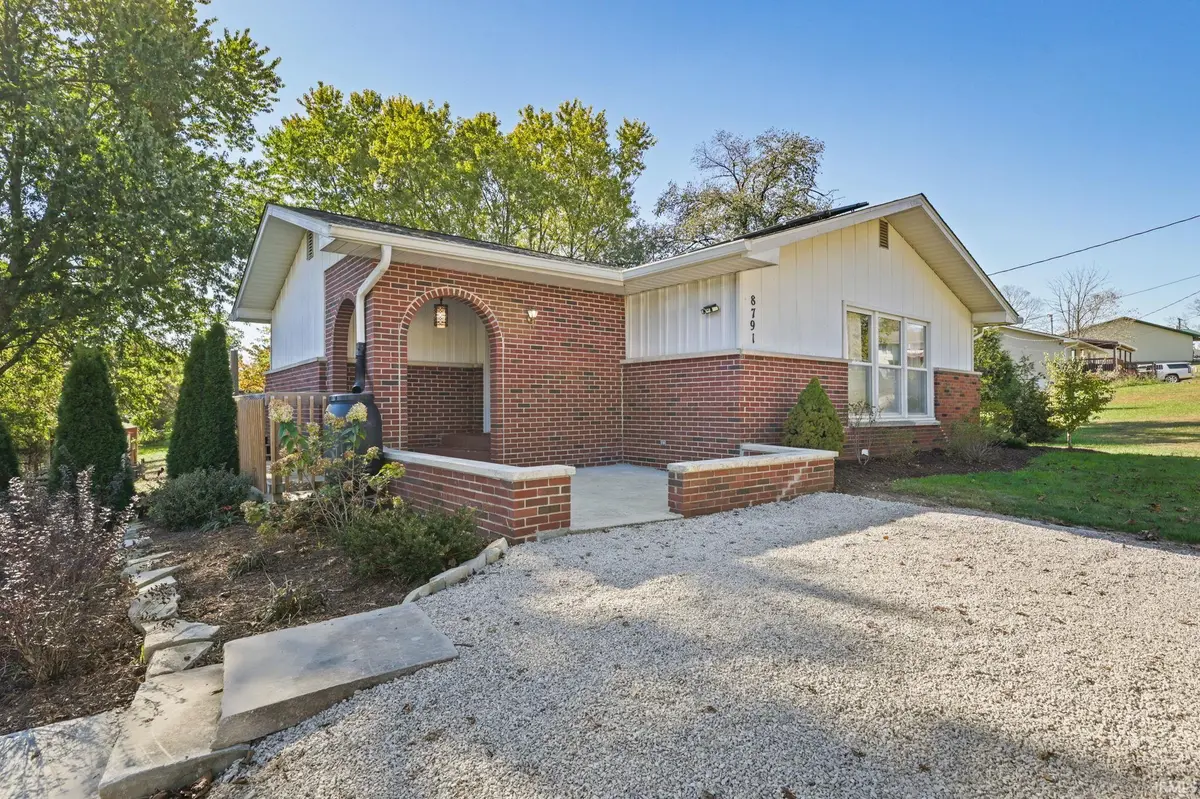
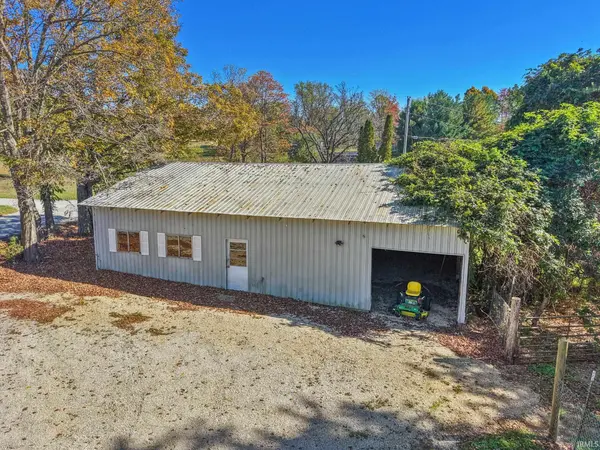
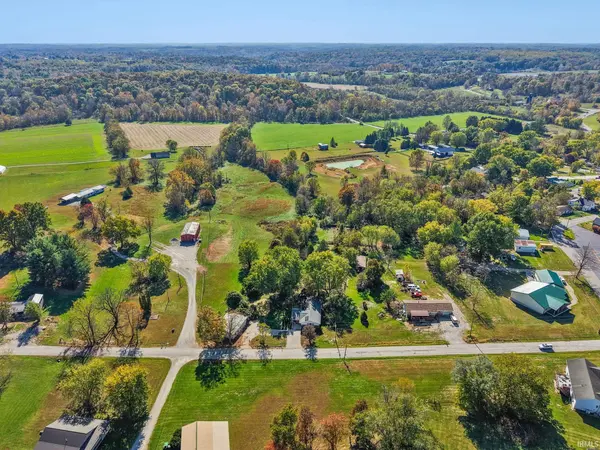
Enjoy country living just a short drive from Bloomington! Situated on 1.90 acres, this well-maintained 3-bedroom, 2-bath ranch home offers 2,656 finished square feet, including a partially finished walk-out basement, and numerous improvements throughout. The main level features a spacious living room, dining room, breakfast room, and an updated kitchen with white cabinetry and stainless-steel appliances. The walk-out basement provides additional living space with a large family room, den, full bathroom, laundry room, and storage area. Recent improvements include a kitchen remodel approximately 4 years ago, furnace and central air conditioning approximately 4 years old, roof replacement and added insulation approximately 7 years ago, and updated carpeting and kitchen flooring within the past 6 years. Additional improvements include a basement drainage system, repaired septic line to the home, replacement basement window and exterior door, installed drop ceiling, and built-in workbench. The basement has a stone fireplace with a gas log stove (the gas supply has been disconnected and capped off). The property also features owned solar panels with battery backup, an expanded rear deck, covered front porch, updated landscaping, and a spacious yard with mature trees. Outside, you'll find a 32' x 48' detached metal outbuilding featuring a gravel-floor garage area with interior access to a finished area with electrical service, concrete flooring, and paneled walls, a 620-square-foot detached outbuilding, an additional 200-square-foot shed (the outbuildings are being sold as-is), fenced areas, and a playset. With nearly 2 acres of land, plenty of outdoor space, and numerous updates already completed, this property offers an appealing combination of country surroundings and convenient access to Bloomington.

Location

State IN

County Monroe County

Rooms

Basement Partial, Walk-Out Basement, Partially Finished

Interior

Interior Features Ceiling Fan(s), Entrance Foyer, Double Vanity, RV Parking, Stand Up Shower, Tub/Shower Combination

Heating Gas, Forced Air

Fireplaces Number 1

Fireplaces Type Family Room

Inclusions Dishwasher, Microwave, Refrigerator, Washer, Window Treatments, Dryer-Electric, Freezer, Play/Swing Set, Range-Electric, Sump Pump, Solar Panels Owned

Fireplace Y

Exterior

Parking Features Gravel

Fence Wire, Wood

View Y/N true

Building

Lot Description Landscaped, Level, Part Wooded, Rolling Lot, Sloped

Story One

Sewer Septic Tank

Water Public

Level or Stories One

New Construction No

Schools

Elementary Schools Grandview

Middle Schools Batchelor

High Schools Bloomington North

School District Monroe County Community School Corp.

Others

Pets Allowed No

Tax ID 53-09-32-200-021.000-015

Acceptable Financing IRM202644040

Listing Terms IRM202644040

Special Listing Condition None

Virtual Tour https://www.propertypanorama.com/instaview/irmls/202644040

Indiana Regional MLS (IRMLS)

MORTGAGE CALCULATOR

Price of Homes
$
Down Payment
$
Loan Term
Interest Rate
Home Insurance (optional)
$
Property Tax (optional)
$
Mortgage values are calculated by Lofty and are for illustration purposes only, accuracy is not guaranteed.

Go tour this home

8791 W Kirksville RD

GET MORE INFORMATION

Kegan Inman
Kegan Inman

Managing Broker Indiana RB22002037

+1(812) 798-0204 | kegan@inmanrealty.com

Name
Phone*
Message