

1713 Longwood CT, Goshen, IN 46526
REQUEST A TOUR If you would like to see this home without being there in person, select the "Virtual Tour" option and your agent will contact you to discuss available opportunities.
In-PersonVirtual Tour
Kegan Inman

Kegan Inman

Inman Realty Company LLC

+1(812) 798-0204
Listed by Lisa Collio • RE/MAX Results The Viruez Team • Cell: 574-370-5410
$ 324,900
Est. payment | /mo

4 Beds

3 Baths

3,176 SqFt


Save
$ 324,900
Est. payment | /mo
Save

4 Beds

3 Baths

3,176 SqFt

Key Details

Property Type Single Family Home

Sub Type Site-Built Home

Listing Status Active

Purchase Type For Sale

Square Footage 3,176 sqft

MLS Listing ID IRM202643658

Style Ranch

Bedrooms 4

Full Baths 3

HOA Y/N No

Year Built 2006

Annual Tax Amount $3,077

Tax Year 2025

Lot Size 0.340 Acres

Acres 0.34

Lot Dimensions 100 X 150

Property Sub-Type Site-Built Home

Property Description

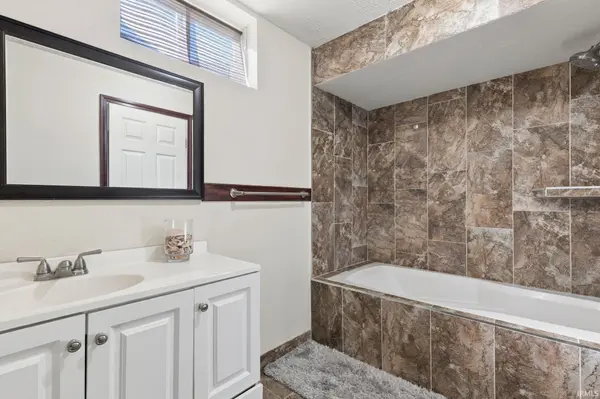
Open house Saturday October 24 from 3:00 - 5:00 pm Opportunities like this are worth a closer look! This inviting ranch-style home in Goshen offers four bedrooms, three full bathrooms, and a whole extra living space downstairs—this home gives you more room to live, work, and play! The Basement Advantage: Imagine having an entire additional living area ready for your needs! The finished basement features a 4th bedroom with an egress window, a full bathroom, a finished living room, a dedicated office, and a spacious soccer/recreation room. Whether you need room for extended family, guests, a home office, game days, or a place to spread out and enjoy your hobbies, this lower level offers possibilities that are hard to overlook. The Main Level: Enjoy a comfortable layout featuring a spacious living room, kitchen with breakfast nook, separate dining area, main-floor laundry, and a private primary suite with a walk-in closet and full bathroom. Two additional bedrooms and another full bathroom complete the main level. More to Love: An attached 2-car garage provides room for parking and storage, while the approximately 0.34-acre lot offers outdoor space to enjoy. Located in Goshen, this home combines the convenience of single-level living with the added flexibility of a finished lower level. Why settle for less space when you can have more options under one roof? If you've been searching for a home with room for everyone, flexible living areas, and a layout that can adapt to your needs, make sure this one is on your list!

Location

State IN

County Elkhart County

Rooms

Basement Full, Finished

Interior

Interior Features Breakfast Bar, Walk-In Closet(s), Main Level Bedroom Suite

Heating Gas, Forced Air

Inclusions Dishwasher, Refrigerator, Oven-Gas, Range-Gas

Fireplace N

Exterior

Parking Features Garage Door Opener

Garage Spaces 2.0

View Y/N true

Building

Lot Description Level

Story One

Sewer Public Sewer

Water City

Level or Stories One

New Construction No

Schools

Elementary Schools Model

Middle Schools Goshen

High Schools Goshen

School District Goshen Community Schools

Others

Pets Allowed No

Tax ID 20-11-08-128-012.000-015

Acceptable Financing IRM202643658

Listing Terms IRM202643658

Special Listing Condition None

Indiana Regional MLS (IRMLS)

MORTGAGE CALCULATOR

Price of Homes
$
Down Payment
$
Loan Term
Interest Rate
Home Insurance (optional)
$
Property Tax (optional)
$
Mortgage values are calculated by Lofty and are for illustration purposes only, accuracy is not guaranteed.

Go tour this home

1713 Longwood CT

GET MORE INFORMATION

Kegan Inman
Kegan Inman

Managing Broker Indiana RB22002037

+1(812) 798-0204 | kegan@inmanrealty.com

Name
Phone*
Message