
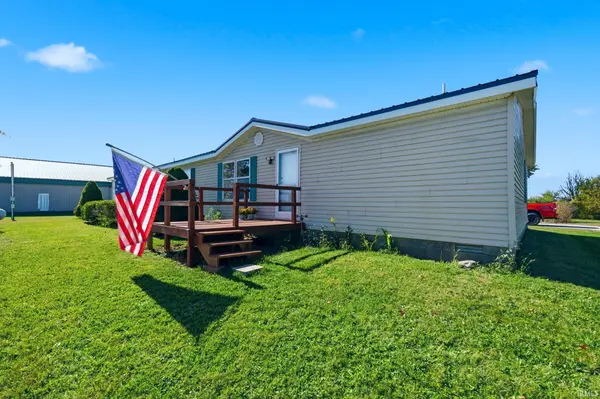

11516 S 900 W-35 ***, Marion, IN 46952
REQUEST A TOUR If you would like to see this home without being there in person, select the "Virtual Tour" option and your agent will contact you to discuss available opportunities.
In-PersonVirtual Tour
Kegan Inman

Kegan Inman

Inman Realty Company LLC

+1(812) 798-0204
Listed by Kimberly Haneline-Patmore • CENTURY 21 Bradley Realty, Inc • Cell: 260-519-0196
$ 224,900
Est. payment | /mo

4 Beds

3 Baths

2,240 SqFt


$ 224,900
Est. payment | /mo

4 Beds

3 Baths

2,240 SqFt

Key Details

Property Type Manufactured Home

Sub Type Manufactured Home

Listing Status Active

Purchase Type For Sale

Square Footage 2,240 sqft

MLS Listing ID IRM202643600

Bedrooms 4

Full Baths 3

HOA Y/N No

Year Built 2000

Annual Tax Amount $1,051

Lot Size 2.000 Acres

Acres 2.0

Lot Dimensions 2 A - Rectangular See GIS Aerial

Property Sub-Type Manufactured Home

Property Description

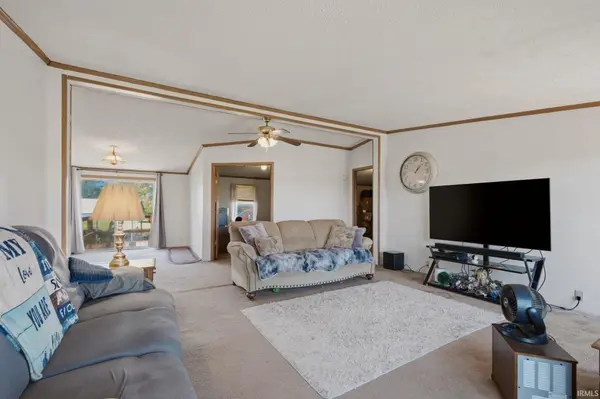
“Country Roads, Take Me Home!” Enjoy COUNTRY LIVING with CONVENIENCE! Centrally located between Huntington, Marion, Wabash & Warren, this spacious 4-Bedroom, 3-Full-Bath Manufactured Ranch offers over 2,200 sq. ft. of living space on 2 ACRES in Huntington County (Note: Huntington CO Schools / Marion Address). Perfect for busy families, multi-county commuters & hobby enthusiasts! Enjoy a flexible floor plan featuring a Living Room, Family Room, Den & MORE! Outside, there's room to GARDEN, PLAY & PURSUE YOUR HOBBIES! With a little TLC, the pole building offers potential for a workshop, storage or 4-H projects, subject to applicable requirements. MAJOR UPDATES: NEW Metal Roof, Soffit & Fascia (2025); Furnace, Central A/C & Well Tank (2023); Vinyl Siding (2020). PLUS, Newer Appliances: Gas Range, Refrigerator, Washer & Dryer are NEGOTIABLE! Bring your vision & enjoy the SPACE, FREEDOM & POSSIBILITIES of country living. Your HOME SWEET HOME awaits!

Location

State IN

County Huntington County

Rooms

Basement Crawl Space

Interior

Interior Features Breakfast Bar, Vaulted Ceiling(s), Detector-Smoke, Eat-in Kitchen, Garden Tub, Home Warranty Included, Open Floorplan, Range/Oven Hook Up Gas, Tub/Shower Combination, Main Floor Laundry, Washer Hook-Up

Heating Electric, Propane, Wood, Forced Air, Heat Pump

Fireplaces Type Wood Burning Stove

Inclusions Dishwasher, Kitchen Exhaust Hood, Water Heater Electric

Fireplace N

Exterior

Parking Features Gravel

Fence None

Waterfront Description None

View Y/N true

Building

Lot Description Level, Rolling Lot, 0-2.9999

Story One

Sewer Septic Tank

Water Well

Level or Stories One

New Construction No

Schools

Elementary Schools Salamonie

Middle Schools Riverview

High Schools Huntington North

School District Huntington County Community

Others

Pets Allowed No

Tax ID 35-10-33-400-025.300-020

Acceptable Financing IRM202643600

Listing Terms IRM202643600

Special Listing Condition None

Virtual Tour https://www.propertypanorama.com/instaview/irmls/202643600

Indiana Regional MLS (IRMLS)

MORTGAGE CALCULATOR

Price of Homes
$
Down Payment
$
Loan Term
Interest Rate
Home Insurance (optional)
$
Property Tax (optional)
$
Mortgage values are calculated by Lofty and are for illustration purposes only, accuracy is not guaranteed.

Go tour this home

11516 S 900 W-35 ***

GET MORE INFORMATION

Kegan Inman
Kegan Inman

Managing Broker Indiana RB22002037

+1(812) 798-0204 | kegan@inmanrealty.com

Name
Phone*
Message