
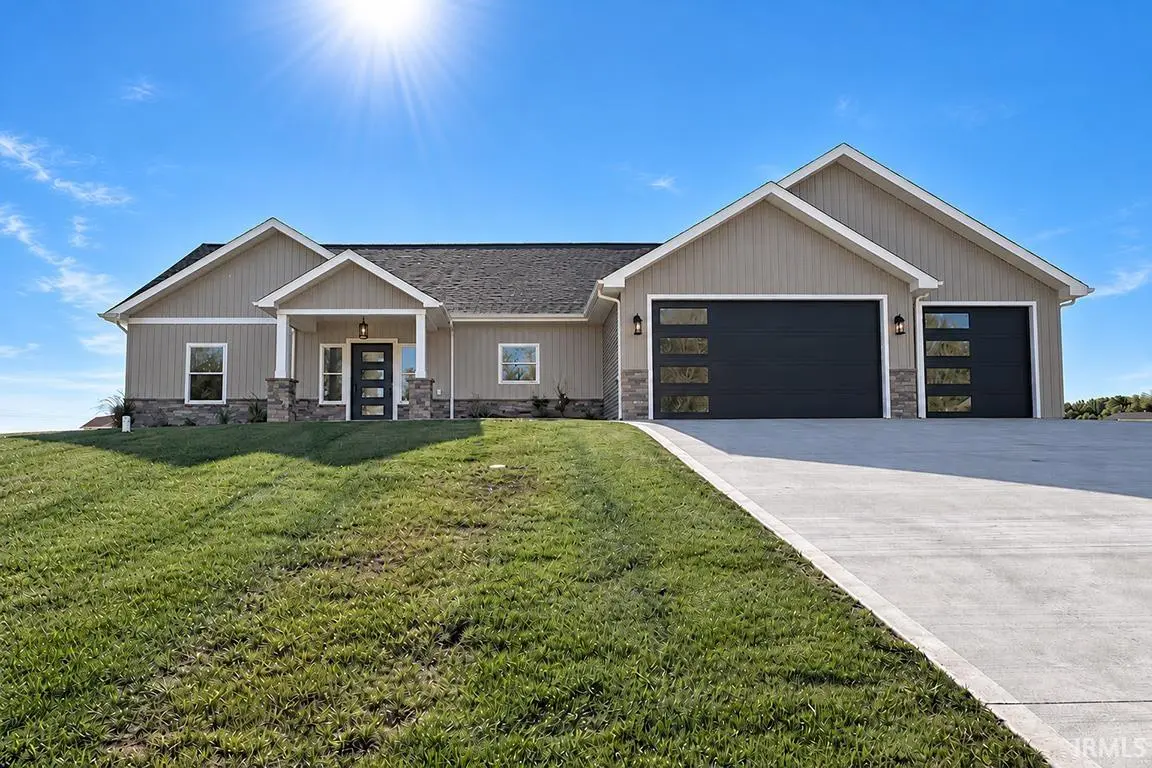

939 E Dresdin DR, Warsaw, IN 46580
REQUEST A TOUR If you would like to see this home without being there in person, select the "Virtual Tour" option and your agent will contact you to discuss available opportunities.
In-PersonVirtual Tour
Kegan Inman

Kegan Inman

Inman Realty Company LLC

+1(812) 798-0204
Listed by Nathan Schwartz • RE/MAX Results • Cell: 260-336-8055
$ 425,000
Est. payment | /mo

3 Beds

2 Baths

1,845 SqFt


$ 425,000
Est. payment | /mo

3 Beds

2 Baths

1,845 SqFt

Key Details

Property Type Single Family Home

Sub Type Site-Built Home

Listing Status Active

Purchase Type For Sale

Square Footage 1,845 sqft

Subdivision Copperwood Estates

MLS Listing ID IRM202643546

Style Ranch

Bedrooms 3

Full Baths 2

HOA Y/N No

Year Built 2026

Annual Tax Amount $28

Tax Year 2026

Lot Size 0.420 Acres

Acres 0.42

Lot Dimensions 110x165

Property Sub-Type Site-Built Home

Property Description

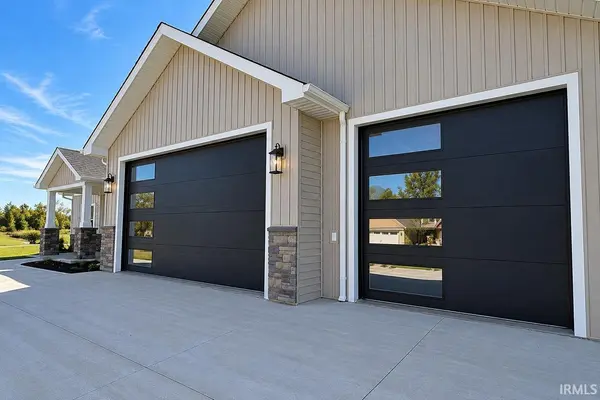
This beautifully appointed, newly constructed home, features modern finishes and thoughtful details throughout. The kitchen showcases custom cabinetry with soft-close doors and drawers, elegant quartz countertops, and a classic subway tile backsplash. Luxury vinyl plank flooring extends throughout the kitchen, living room, foyer, bathrooms, and utility room, combining style with everyday durability. 9' foot ceilings and recessed lighting create a bright, inviting atmosphere. Quartz countertops in both the kitchen and bathrooms provide a cohesive, upscale finish, while the en-suite bathroom features a stylish subway tile shower. The spacious 3-car garage offers plenty of room for parking, storage, and hobbies, with impressive 9-foot ceilings for added functionality. With quality finishes and contemporary design, this home is ready to impress!

Location

State IN

County Kosciusko County

Rooms

Basement Slab

Interior

Interior Features 1st Bdrm En Suite, High Ceilings, Countertops-Solid Surf, Entrance Foyer, Open Floorplan, Split Br Floor Plan, Stand Up Shower, Tub/Shower Combination, Main Level Bedroom Suite, Main Floor Laundry, Washer Hook-Up, Custom Cabinetry

Heating Gas, Forced Air

Fireplaces Type None

Inclusions Dishwasher, Microwave, Refrigerator, Kitchen Exhaust Hood, Oven-Gas, Range-Gas, Water Softener-Owned

Fireplace N

Exterior

Parking Features Concrete

Garage Spaces 3.0

Fence None

Waterfront Description None

View Y/N true

Building

Lot Description Irregular Lot, Sloped

Story One

Sewer Private Sewer

Water Well

Level or Stories One

New Construction No

Schools

Elementary Schools Eisenhower

Middle Schools Edgewood

High Schools Warsaw

School District Warsaw Community

Others

Pets Allowed No

Tax ID 43-11-28-100-197.000-031

Acceptable Financing IRM202643546

Listing Terms IRM202643546

Special Listing Condition None

Virtual Tour https://www.propertypanorama.com/instaview/irmls/202643546

Indiana Regional MLS (IRMLS)

MORTGAGE CALCULATOR

Price of Homes
$
Down Payment
$
Loan Term
Interest Rate
Home Insurance (optional)
$
Property Tax (optional)
$
Mortgage values are calculated by Lofty and are for illustration purposes only, accuracy is not guaranteed.

Go tour this home

939 E Dresdin DR

GET MORE INFORMATION

Kegan Inman
Kegan Inman

Managing Broker Indiana RB22002037

+1(812) 798-0204 | kegan@inmanrealty.com

Name
Phone*
Message