
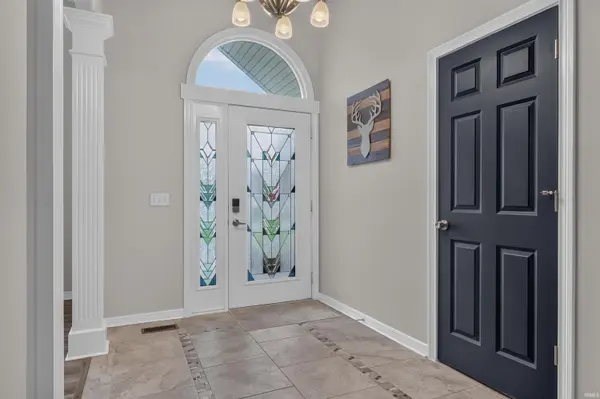

1401 Ely Ridge PASS, Fort Wayne, IN 46845
REQUEST A TOUR If you would like to see this home without being there in person, select the "Virtual Tour" option and your agent will contact you to discuss available opportunities.
In-PersonVirtual Tour
Kegan Inman

Kegan Inman

Inman Realty Company LLC

+1(812) 798-0204
Listed by Katie Rhinehart • Regan & Ferguson Group • Off: 260-207-4648
$ 409,900
Est. payment | /mo

3 Beds

2 Baths

2,140 SqFt


$ 409,900
Est. payment | /mo

3 Beds

2 Baths

2,140 SqFt

Key Details

Property Type Single Family Home

Sub Type Site-Built Home

Listing Status Active

Purchase Type For Sale

Square Footage 2,140 sqft

Subdivision Perry Lake Estates

MLS Listing ID IRM202642917

Style Ranch

Bedrooms 3

Full Baths 2

HOA Fees $400/ann

HOA Y/N No

Year Built 2000

Annual Tax Amount $2,530

Tax Year 2026

Lot Size 0.330 Acres

Acres 0.33

Lot Dimensions 104x139

Property Sub-Type Site-Built Home

Property Description

An open stretch of green, a winding walking path and a natural conservation area give this Perry Lake ranch a setting that deserves a little extra time on the deck. With over 2,100 square feet, three bedrooms, two full baths and a three-car garage, this modern Northwest Allen County home pairs striking curb appeal with an open layout and inviting places to gather. A three-sided gas log fireplace brings warmth and architectural interest to the main living spaces, creating a welcoming connection between the great room and hearth area. LVP and ceramic tile extend throughout much of the home, while the formal dining room offers a dedicated setting for holiday dinners, celebrations or a beautifully set everyday table. The large eat-in kitchen gives you room to spread out, with generous cabinetry, expansive counter space and a tile backsplash. A sunny dining nook keeps meals casual, and the adjoining hearth area invites you to linger over coffee or settle in beside the fire. The primary suite includes a walk-in closet, twin vanity, gas fireplace, and updated ceramic tile shower. Two additional bedrooms offer room for family, guests or a home office, while a separate laundry room adds practical storage with both upper and lower cabinetry. Built on a slab foundation, the home keeps daily living conveniently on one level. Out back, the open deck with built-in bench seating overlooks the expansive common space beyond the lot. Unwind in the hot tub, pull up a chair around the firepit or simply enjoy the peaceful view, with the walking path and conservation area adding to the appeal of this exceptional setting. NACS schools, the Parkview campus and I-69 are all within minutes, keeping everyday destinations close to home.

Location

State IN

County Allen County

Rooms

Basement Slab

Interior

Interior Features Hot Tub/Spa, Alarm System-Security, Attic Pull Down Stairs, Breakfast Bar, High Ceilings, Ceiling Fan(s), Walk-In Closet(s), Detector-Smoke, Eat-in Kitchen, Entrance Foyer, Near Walking Trail, Open Floorplan, Range/Oven Hook Up Elec, Split Br Floor Plan, Double Vanity, Main Level Bedroom Suite, Formal Dining Room, Great Room, Main Floor Laundry, Washer Hook-Up

Heating Gas, Forced Air

Fireplaces Number 1

Fireplaces Type Living/Great Rm, 1st Bdrm

Inclusions Dishwasher, Microwave, Refrigerator, Washer, Dryer-Electric, Range-Gas, Water Heater Gas, Window Treatment-Blinds

Fireplace Y

Appliance Disposal

Exterior

Parking Features Garage Door Opener, Concrete

Garage Spaces 3.0

Fence None

Amenities Available Sidewalks

View Y/N true

Building

Lot Description Landscaped, Level

Story One

Sewer Public Sewer

Water City

Level or Stories One

New Construction No

Schools

Elementary Schools Oak View

Middle Schools Maple Creek

High Schools Carroll

School District Northwest Allen County

Others

Pets Allowed No

Tax ID 02-02-27-129-021.000-057

Acceptable Financing IRM202642917

Listing Terms IRM202642917

Special Listing Condition None

Virtual Tour https://www.propertypanorama.com/instaview/irmls/202642917

Indiana Regional MLS (IRMLS)

MORTGAGE CALCULATOR

Price of Homes
$
Down Payment
$
Loan Term
Interest Rate
Home Insurance (optional)
$
Property Tax (optional)
$
Mortgage values are calculated by Lofty and are for illustration purposes only, accuracy is not guaranteed.

Go tour this home

1401 Ely Ridge PASS

GET MORE INFORMATION

Kegan Inman
Kegan Inman

Managing Broker Indiana RB22002037

+1(812) 798-0204 | kegan@inmanrealty.com

Name
Phone*
Message