

401 Mill ST, Frankton, IN 46044
REQUEST A TOUR If you would like to see this home without being there in person, select the "Virtual Tour" option and your agent will contact you to discuss available opportunities.
In-PersonVirtual Tour
Kegan Inman

Kegan Inman

Inman Realty Company LLC

+1(812) 798-0204
Listed by Robb Riley • Viking Realty • Cell: 765-730-8714
$ 224,900
Est. payment | /mo

3 Beds

2 Baths

1,512 SqFt


$ 224,900
Est. payment | /mo

3 Beds

2 Baths

1,512 SqFt

Key Details

Property Type Manufactured Home

Sub Type Manufactured Home

Listing Status Active

Purchase Type For Sale

Square Footage 1,512 sqft

MLS Listing ID IRM202641839

Style Ranch

Bedrooms 3

Full Baths 2

HOA Y/N No

Year Built 2005

Annual Tax Amount $1,127

Tax Year 2026

Lot Size 0.660 Acres

Acres 0.66

Lot Dimensions 180x160

Property Sub-Type Manufactured Home

Property Description

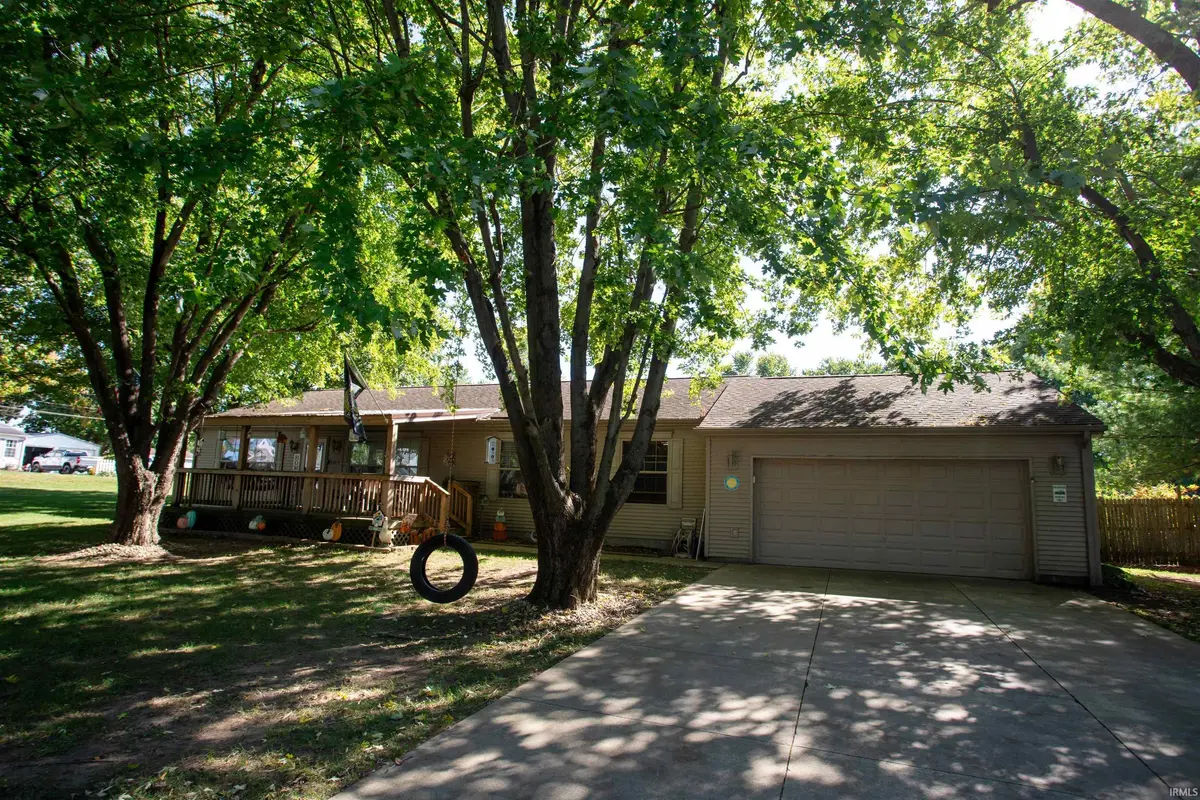
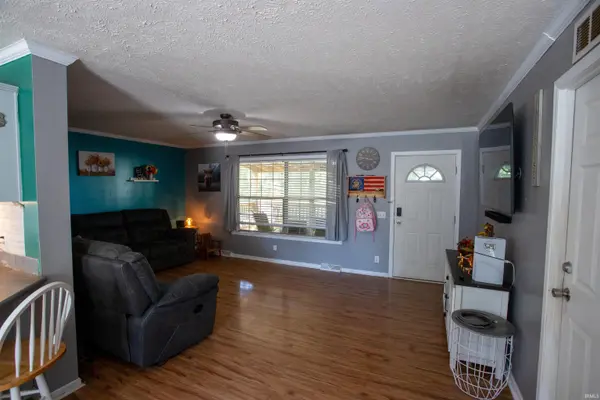
401 MILL ST FRANKTON 3 Bedrooms, 2 Full Baths. Corner lot, approximately .66 acre (3 parcels). Full of small town charm. Quiet neighborhood. 10 minutes from I-69 with easy access everywhere in East Central Indiana. Small town living at its best. The master bedroom is located on the opposite end of the home from the other 2 bedrooms. Attached 2-car garage gives plenty of space for vehicles or a workshop. In the front yard, mature trees provide lots of natural shade. Large, covered wooden porch is perfect for morning coffee or evening relaxation. The backyard comes with a full privacy fence that creates your own retreat from the outside world. Above-ground pool with wooden deck — ready for gatherings and memories. Corner lot on almost a full acre gives you plenty of space, quiet, and room to breathe. Entertaining space built right in. Move-in ready.

Location

State IN

County Madison County

Rooms

Basement Crawl Space

Interior

Interior Features Attic Pull Down Stairs, Breakfast Bar, Countertops-Laminate, Range/Oven Hook Up Elec, Storm Doors, Tub and Separate Shower, Tub/Shower Combination, Main Level Bedroom Suite, Formal Dining Room, Main Floor Laundry, Washer Hook-Up

Heating Electric, Forced Air

Fireplaces Type None

Inclusions Dishwasher, Microwave, Refrigerator, Washer, Dryer-Electric, Pool Equipment, Range-Electric, Water Heater Electric

Fireplace N

Exterior

Parking Features Garage Door Opener

Garage Spaces 2.0

Fence Privacy

Pool Above Ground

Amenities Available None

Waterfront Description None

View Y/N true

Building

Lot Description Corner Lot

Story One

Sewer Public Sewer

Water City

Level or Stories One

New Construction No

Schools

Elementary Schools Frankton

Middle Schools Frankton

High Schools Frankton

School District Frankton-Lapel Community Schools

Others

Pets Allowed No

Tax ID 48-05-31-303-047.000-028

Acceptable Financing IRM202641839

Listing Terms IRM202641839

Special Listing Condition None

Virtual Tour https://www.propertypanorama.com/instaview/irmls/202641839

Indiana Regional MLS (IRMLS)

MORTGAGE CALCULATOR

Price of Homes
$
Down Payment
$
Loan Term
Interest Rate
Home Insurance (optional)
$
Property Tax (optional)
$
Mortgage values are calculated by Lofty and are for illustration purposes only, accuracy is not guaranteed.

Go tour this home

401 Mill ST

GET MORE INFORMATION

Kegan Inman
Kegan Inman

Managing Broker Indiana RB22002037

+1(812) 798-0204 | kegan@inmanrealty.com

Name
Phone*
Message