
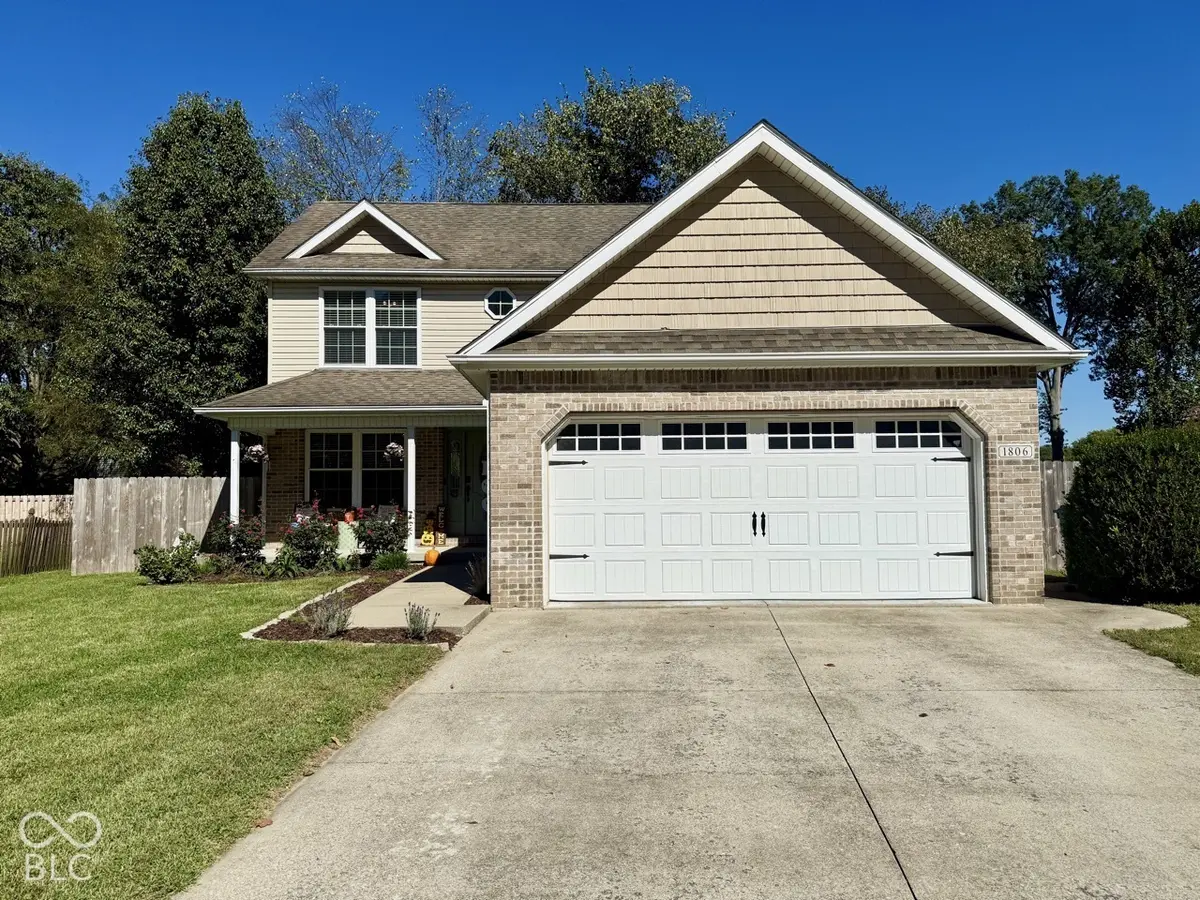

1806 River Birch CT, Terre Haute, IN 47803
REQUEST A TOUR If you would like to see this home without being there in person, select the "Virtual Tour" option and your agent will contact you to discuss available opportunities.
In-PersonVirtual Tour
Kegan Inman

Kegan Inman

Inman Realty Company LLC

+1(812) 798-0204
Listed by Molly Schopmeyer • Emmert Realty
$ 289,900
Est. payment | /mo

4 Beds

3 Baths

1,729 SqFt


Save
$ 289,900
Est. payment | /mo
Save

4 Beds

3 Baths

1,729 SqFt

Key Details

Property Type Single Family Home

Sub Type Single Family Residence

Listing Status Active

Purchase Type For Sale

Square Footage 1,729 sqft

Price per Sqft $167

Subdivision Subdivision Not Available See Legal

MLS Listing ID 22129787

Bedrooms 4

Full Baths 2

Half Baths 1

HOA Y/N No

Year Built 2007

Tax Year 2025

Lot Size 6,534 Sqft

Acres 0.15

Property Sub-Type Single Family Residence

Property Description

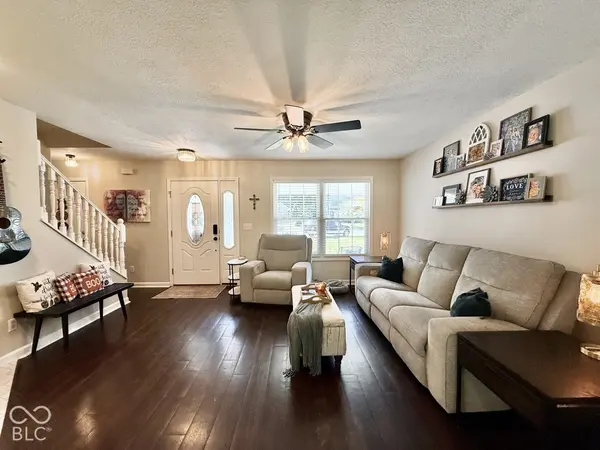
Welcome home to 1806 River Birch Ct! Tucked away on a quiet cul-de-sac in desirable Birch Run, this move-in ready home offers the space, style and flexibility you've been searching for! Featuring 3-4 bedrooms, 2.5 baths and a spacious floor plan, this home has been freshly repainted throughout and is ready for its new owners. The kitchen features granite countertops, a center island, pantry and breakfast area, while the adjoining formal dining room flows into the inviting living room with fireplace. Vinyl flooring enhances the main level and basement, with carpet in the bedrooms. Upstairs, the spacious primary suite features a tray ceiling, walk-in closet, tub/shower and double sinks. Need even more space? The basement is finished except for the ceiling and offers a family room, game room and potential 4th bedroom, plus roughed-in plumbing for a future bathroom. Laundry is conveniently located in a closet on the main level, with a second laundry hookup available in the basement. Step outside to the covered back porch overlooking the large fenced backyard-perfect for relaxing, entertaining, pets and play. Great space, great setting and move-in ready-this Birch Run beauty is one you won't want to miss! Seller is providing 1 year home warranty shield complete!

Location

State IN

County Vigo

Rooms

Basement Full, Partial

Interior

Interior Features Breakfast Bar

Heating Electric, Heat Pump

Cooling Central Air

Fireplaces Number 1

Fireplaces Type Other

Fireplace Y

Appliance Dishwasher, Microwave, Electric Oven, Refrigerator

Exterior

Garage Spaces 2.0

View Y/N false

Water Access Desc Private

Building

Story Two

Foundation Poured Concrete

Water Private

Architectural Style Split Level

Structure Type Brick,Vinyl Siding

New Construction false

Schools

Elementary Schools Sugar Grove Elementary School

Middle Schools Woodrow Wilson Middle School

High Schools Terre Haute South Vigo High School

School District Vigo County School Corp

MIBOR MLS

MORTGAGE CALCULATOR

Price of Homes
$
Down Payment
$
Loan Term
Interest Rate
Home Insurance (optional)
$
Property Tax (optional)
$
Mortgage values are calculated by Lofty and are for illustration purposes only, accuracy is not guaranteed.

GET MORE INFORMATION

Kegan Inman
Kegan Inman

Managing Broker Indiana RB22002037

+1(812) 798-0204 | kegan@inmanrealty.com

Name
Phone*
Message