
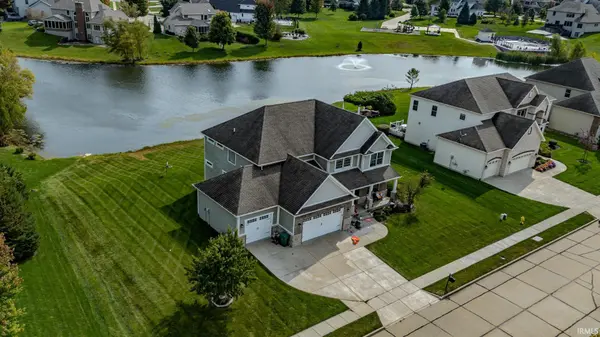

5163 Flowermound DR, West Lafayette, IN 47906
REQUEST A TOUR If you would like to see this home without being there in person, select the "Virtual Tour" option and your agent will contact you to discuss available opportunities.
In-PersonVirtual Tour
Kegan Inman

Kegan Inman

Inman Realty Company LLC

+1(812) 798-0204
Listed by Aaron Walker • F.C. Tucker/Shook
$ 747,000
Est. payment | /mo

5 Beds

4 Baths

4,397 SqFt


$ 747,000
Est. payment | /mo

5 Beds

4 Baths

4,397 SqFt

Key Details

Property Type Single Family Home

Sub Type Site-Built Home

Listing Status Active

Purchase Type For Sale

Square Footage 4,397 sqft

Subdivision Winding Creek

MLS Listing ID IRM202641177

Bedrooms 5

Full Baths 3

Half Baths 1

HOA Fees $540/ann

HOA Y/N No

Year Built 2013

Annual Tax Amount $1,587

Tax Year 2026

Lot Size 0.400 Acres

Acres 0.4

Lot Dimensions Irregular

Property Sub-Type Site-Built Home

Property Description

Located in the sought-after Winding Creek neighborhood, this Craftsman-style home boasts expansive, thoughtfully designed spaces. As you enter through the charming covered porch, you're greeted by a spacious two-story foyer that sets the tone for the rest of the home. The well-lit heated garage conveniently leads to the laundry room, a half bath, and practical cubbies. The first floor is a dream for entertaining and everyday living. You'll find a den with French doors and a coffered ceiling, alongside a sunroom that opens onto a covered patio with serene pond views. The great room features a full wall of built-in cupboards and shelving, while the formal dining room is beautifully highlighted with wainscoting. A butler's pantry and roomy kitchen, equipped with abundant cabinets, granite countertops, and a generous 7' island, are perfect for culinary enthusiasts. The kitchen also includes new appliances, such as a Kitchen Aid dishwasher, LG refrigerator, and double convection ovens. Upstairs, discover a versatile loft with additional built-ins, along with four bedrooms, each complete with walk-in closets and two extra large closets for ample storage. The luxurious master bath features a spacious tiled shower and a jetted tub for ultimate relaxation. The full basement adds even more value with a fifth bedroom, a family room, a full bath, and an unfinished area that offers potential for future expansion or great storage. Additional features include a tankless water heater and a separate circuit in the garage. Seller offering $10,000 credit for flooring.

Location

State IN

County Tippecanoe County

Rooms

Basement Finished

Interior

Heating Gas, Forced Air

Fireplaces Number 1

Fireplaces Type Living/Great Rm

Inclusions Dishwasher, Microwave, Refrigerator, Cooktop-Gas

Fireplace Y

Exterior

Parking Features Concrete

Garage Spaces 3.0

Pool Association

Amenities Available Pool, Swing Set

Waterfront Description Association Access

View Y/N true

Building

Lot Description Level, Waterfront

Story Two

Sewer Public Sewer

Water Public

Level or Stories Two

New Construction No

Schools

Elementary Schools Burnett Creek

Middle Schools Battle Ground

High Schools William Henry Harrison

School District Tippecanoe School Corp.

Others

Pets Allowed No

Tax ID 79-03-30-426-044.000-018

Acceptable Financing IRM202641177

Listing Terms IRM202641177

Special Listing Condition None

Virtual Tour https://www.propertypanorama.com/instaview/irmls/202641177

Indiana Regional MLS (IRMLS)

MORTGAGE CALCULATOR

Price of Homes
$
Down Payment
$
Loan Term
Interest Rate
Home Insurance (optional)
$
Property Tax (optional)
$
Mortgage values are calculated by Lofty and are for illustration purposes only, accuracy is not guaranteed.

Go tour this home

5163 Flowermound DR

GET MORE INFORMATION

Kegan Inman
Kegan Inman

Managing Broker Indiana RB22002037

+1(812) 798-0204 | kegan@inmanrealty.com

Name
Phone*
Message