

2166 Willow Creek DR, Mishawaka, IN 46545-8920
REQUEST A TOUR If you would like to see this home without being there in person, select the "Virtual Tour" option and your agent will contact you to discuss available opportunities.
In-PersonVirtual Tour
Kegan Inman

Kegan Inman

Inman Realty Company LLC

+1(812) 798-0204
Listed by Patricia Miller • Century 21 Circle • Office: 574-293-2121
$ 525,000
Est. payment | /mo

3 Beds

4 Baths

3,167 SqFt


$ 525,000
Est. payment | /mo

3 Beds

4 Baths

3,167 SqFt

Key Details

Property Type Single Family Home

Sub Type Site-Built Home

Listing Status Active

Purchase Type For Sale

Square Footage 3,167 sqft

Subdivision Barrington Estates

MLS Listing ID IRM202641087

Bedrooms 3

Full Baths 3

Half Baths 1

HOA Fees $1,100/ann

HOA Y/N No

Year Built 2001

Annual Tax Amount $2,861

Tax Year 2026

Lot Size 0.290 Acres

Acres 0.29

Lot Dimensions 97X129

Property Sub-Type Site-Built Home

Property Description

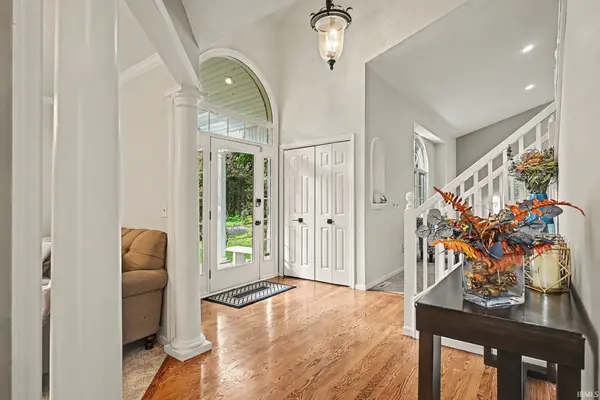
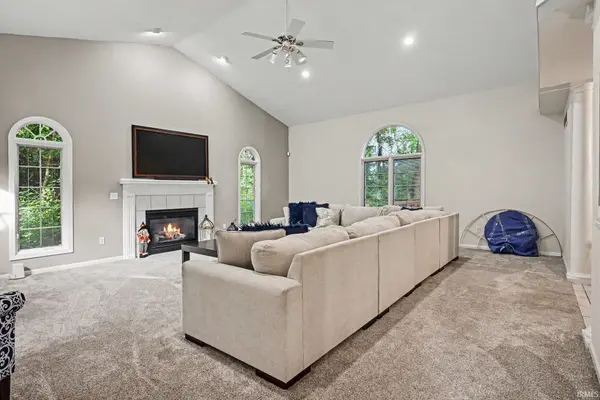
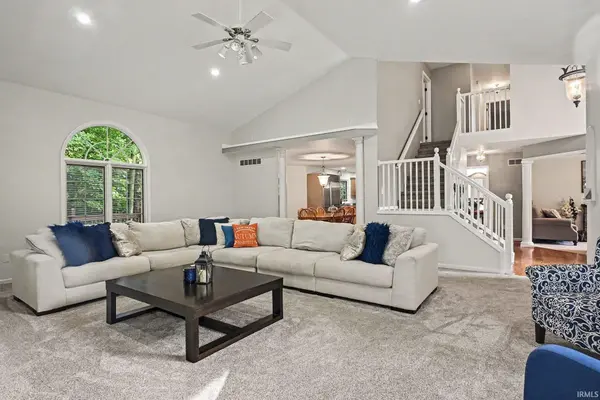
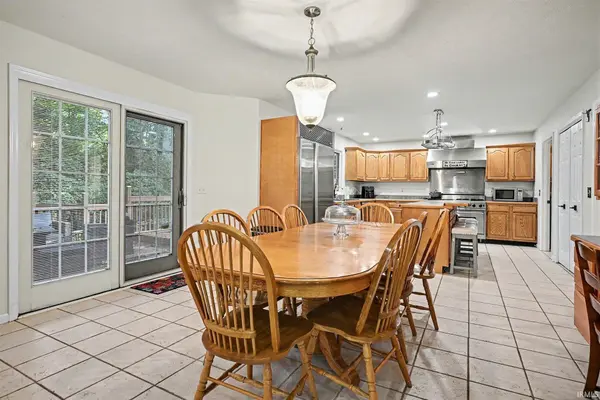
Welcome to this stunning 3-bedroom, 3.5-bath, two-story home nestled in the prestigious gated community of Barrington Estates. Set on a private, wooded lot at the end of a cul-de-sac, this exceptional residence offers a perfect blend of elegance, comfort, and privacy. Step inside to a bright, open-concept floor plan featuring soaring vaulted ceilings, new paint, and new flooring throughout. The spacious living room showcases a beautiful gas-log fireplace, creating a warm and inviting gathering space. The chef's kitchen is designed to impress, featuring a Viking 6-burner range with griddle and double ovens, Sub-Zero refrigerator, and a generous center island with seating. The luxurious primary suite offers a relaxing retreat with dual vanities, a jetted tub, separate shower, and spacious walk-in closet. The finished lower level provides additional living space with a private office, comfortable family room, and full bath—ideal for guests, entertaining, or a flexible work-from-home setup. Enjoy the peaceful surroundings from the spacious deck overlooking the wooded, private lot. Additional highlights include a 3-car garage and the rare combination of gated-community living, cul-de-sac privacy, and abundant indoor and outdoor living space. A beautifully updated home with exceptional amenities in a highly desirable setting—this is one you won't want to miss!

Location

State IN

County St. Joseph County

Rooms

Basement Full, Finished

Interior

Interior Features 1st Bdrm En Suite, Alarm System-Security, Breakfast Bar, Built-in Features, Cathedral Ceiling(s), Eat-in Kitchen, Jet Tub, Main Floor Laundry

Heating Gas

Fireplaces Number 1

Fireplaces Type Family Room, Gas Log

Inclusions Dishwasher, Microwave, Refrigerator, Range-Gas, Water Softener-Owned

Fireplace Y

Exterior

Garage Spaces 3.0

View Y/N true

Building

Lot Description Landscaped, Cul-De-Sac, Level, Part Wooded

Story Two

Sewer Public Sewer

Water City

Level or Stories Two

New Construction No

Schools

Elementary Schools Elsie Rogers

Middle Schools Schmucker

High Schools Penn

School District Penn-Harris-Madison School Corp.

Others

Pets Allowed No

Tax ID 71-09-11-402-016.000-022

Acceptable Financing IRM202641087

Listing Terms IRM202641087

Special Listing Condition None

Virtual Tour https://www.propertypanorama.com/instaview/irmls/202641087

Indiana Regional MLS (IRMLS)

MORTGAGE CALCULATOR

Price of Homes
$
Down Payment
$
Loan Term
Interest Rate
Home Insurance (optional)
$
Property Tax (optional)
$
Mortgage values are calculated by Lofty and are for illustration purposes only, accuracy is not guaranteed.

Go tour this home

2166 Willow Creek DR

GET MORE INFORMATION

Kegan Inman
Kegan Inman

Managing Broker Indiana RB22002037

+1(812) 798-0204 | kegan@inmanrealty.com

Name
Phone*
Message