
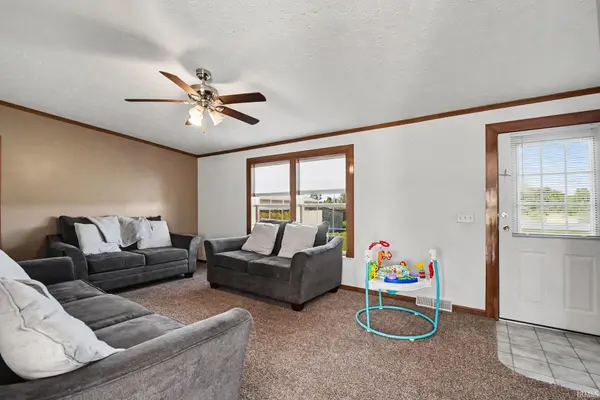
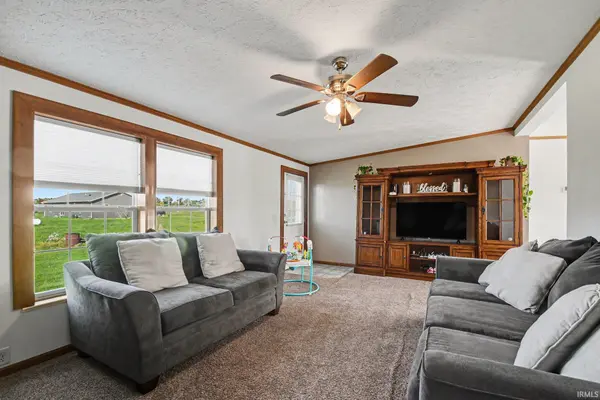
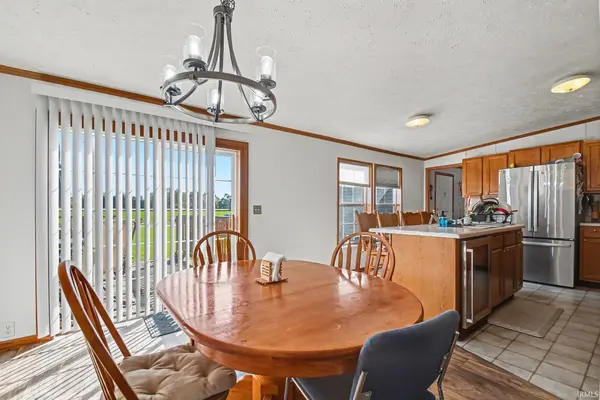

1055 W 700 N. ***, Howe, IN 46746
REQUEST A TOUR If you would like to see this home without being there in person, select the "Virtual Tour" option and your agent will contact you to discuss available opportunities.
In-PersonVirtual Tour
Kegan Inman

Kegan Inman

Inman Realty Company LLC

+1(812) 798-0204
Listed by Ed Viruez • RE/MAX Results The Viruez Team • Office: 574-903-5966
$ 299,900
Est. payment | /mo

4 Beds

2 Baths

1,872 SqFt


$ 299,900
Est. payment | /mo

4 Beds

2 Baths

1,872 SqFt

Key Details

Property Type Manufactured Home

Sub Type Manufactured Home

Listing Status Active Under Contract

Purchase Type For Sale

Square Footage 1,872 sqft

MLS Listing ID IRM202641077

Style Ranch

Bedrooms 4

Full Baths 2

HOA Y/N No

Year Built 2002

Annual Tax Amount $684

Tax Year 2026

Lot Size 1.300 Acres

Acres 1.3

Lot Dimensions 324 x 173

Property Sub-Type Manufactured Home

Property Description

This is a sprawling ranch plenty of room! Boasts 4 bedroom 2 full bathrooms with a huge primary, closet and bath that will make anyone jealous 3 additional rooms have ample space as well. Large kitchen with an abundance of cabinet space, breakfast bar, large pantry off the laundry room, dining room with living room and family. Attached oversized 2 car garage and it doesn't stop there it also sits on 1.3 acres of land. All newer appliances stay including washer and dryer and a beverage refrigerator in the kitchen. The roof is 2 years old along with the refrigerator and range. Primary bath is newly remodeled. Large garden tub, large shower and double vanity. Does have a crawl space.

Location

State IN

County Lagrange County

Rooms

Basement Crawl Space

Interior

Interior Features Breakfast Bar, Walk-In Closet(s), Countertops-Laminate, Garden Tub, Pantry, Range/Oven Hook Up Gas, Split Br Floor Plan, Double Vanity, Tub and Separate Shower, Tub/Shower Combination, Main Level Bedroom Suite, Main Floor Laundry, Washer Hook-Up

Heating Gas, Forced Air

Fireplaces Type None

Inclusions Microwave, Refrigerator, Washer, Dryer-Electric, Range-Gas, Water Heater Electric, Water Softener-Owned

Fireplace N

Exterior

Parking Features Garage Door Opener

Garage Spaces 2.0

Fence None

Amenities Available None

Waterfront Description None

View Y/N true

Building

Lot Description Level, 0-2.9999

Story One

Sewer Septic Tank

Water Well

Level or Stories One

New Construction No

Schools

Elementary Schools Lakeland Primary

Middle Schools Lakeland Intermediate

High Schools Lakeland Jr/Sr

School District Lakeland School Corp

Others

Pets Allowed No

Tax ID 44-03-14-400-004.018-012

Acceptable Financing IRM202641077

Listing Terms IRM202641077

Special Listing Condition None

Virtual Tour https://www.propertypanorama.com/instaview/irmls/202641077

Indiana Regional MLS (IRMLS)

MORTGAGE CALCULATOR

Price of Homes
$
Down Payment
$
Loan Term
Interest Rate
Home Insurance (optional)
$
Property Tax (optional)
$
Mortgage values are calculated by Lofty and are for illustration purposes only, accuracy is not guaranteed.

Go tour this home

1055 W 700 N. ***

GET MORE INFORMATION

Kegan Inman
Kegan Inman

Managing Broker Indiana RB22002037

+1(812) 798-0204 | kegan@inmanrealty.com

Name
Phone*
Message