

1451 Poplar ST, Huntington, IN 46750
REQUEST A TOUR If you would like to see this home without being there in person, select the "Virtual Tour" option and your agent will contact you to discuss available opportunities.
In-PersonVirtual Tour
Kegan Inman

Kegan Inman

Inman Realty Company LLC

+1(812) 798-0204
Listed by Molly Rainbow-Kesler • Hoosier Real Estate Group • Off: 260-356-5505
$ 269,900
Est. payment | /mo

3 Beds

2 Baths

2,064 SqFt


$ 269,900
Est. payment | /mo

3 Beds

2 Baths

2,064 SqFt

Key Details

Property Type Single Family Home

Sub Type Site-Built Home

Listing Status Active

Purchase Type For Sale

Square Footage 2,064 sqft

MLS Listing ID IRM202640787

Bedrooms 3

Full Baths 1

Half Baths 1

HOA Y/N No

Year Built 1941

Annual Tax Amount $2,012

Tax Year 2025

Lot Size 5,837 Sqft

Acres 0.134

Lot Dimensions 45 x 130

Property Sub-Type Site-Built Home

Property Description

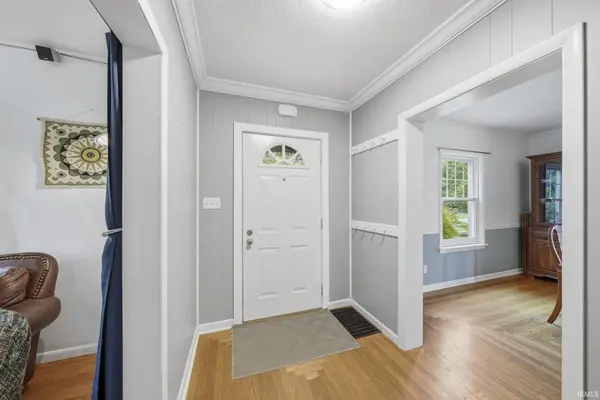
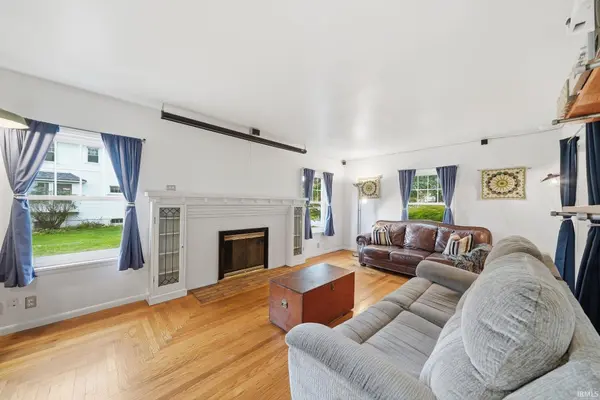
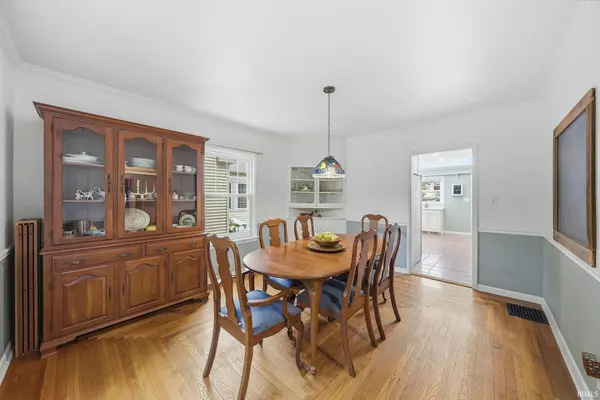
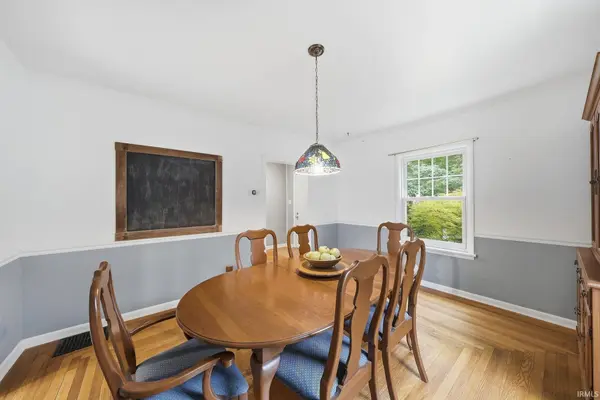
There's something special about a home on one of Huntington's favorite streets. 1451 Poplar has so much to offer. Just a block from Huntington North High School and within easy reach of downtown, Huntington University, shopping, and restaurants, it's an ideal location! Inside, more than 2,000 square feet offers plenty of character, generous room sizes, and a layout with lots of possibilities. Beautiful hardwood floors run throughout much of the main level, which includes an inviting living and dining room, a spacious, light-filled kitchen, dedicated office space, and a half bath. All three bedrooms are upstairs, including a primary bedroom with an oversized walk-in closet. The full bath and laundry room are also on the second floor. Originally a fourth bedroom, the laundry room offers more than just laundry space, with a sitting or desk area and its own closet. A walk-up attic and dry basement provide an impressive amount of additional storage. Out back, the screened-in porch connected to the detached garage might quickly become a favorite spot, overlooking a backyard with a garden, patio, and firepit area. There's plenty to love about this charming, well-maintained home. It's definitely worth seeing in person. Schedule your showing soon!

Location

State IN

County Huntington County

Rooms

Basement Unfinished

Interior

Interior Features Attic-Walk-up, Breakfast Bar, Built-in Features, Walk-In Closet(s), Tub/Shower Combination, Formal Dining Room

Heating Gas, Forced Air

Fireplaces Number 1

Fireplaces Type Living/Great Rm, Gas Log

Inclusions Dishwasher, Microwave, Refrigerator, Washer, Dryer-Electric, Oven-Electric, Sump Pump, Water Heater Gas, Water Softener-Owned

Fireplace Y

Exterior

Parking Features Concrete

Garage Spaces 1.5

View Y/N true

Building

Lot Description Level

Story Two

Sewer Public Sewer

Water City

Level or Stories Two

New Construction No

Schools

Elementary Schools Flint Springs

Middle Schools Crestview

High Schools Huntington North

School District Huntington County Community

Others

Pets Allowed No

Tax ID 35-05-10-300-266.800-005

Acceptable Financing IRM202640787

Listing Terms IRM202640787

Special Listing Condition None

Virtual Tour https://www.propertypanorama.com/instaview/irmls/202640787

Indiana Regional MLS (IRMLS)

MORTGAGE CALCULATOR

Price of Homes
$
Down Payment
$
Loan Term
Interest Rate
Home Insurance (optional)
$
Property Tax (optional)
$
Mortgage values are calculated by Lofty and are for illustration purposes only, accuracy is not guaranteed.

Go tour this home

1451 Poplar ST

GET MORE INFORMATION

Kegan Inman
Kegan Inman

Managing Broker Indiana RB22002037

+1(812) 798-0204 | kegan@inmanrealty.com

Name
Phone*
Message