
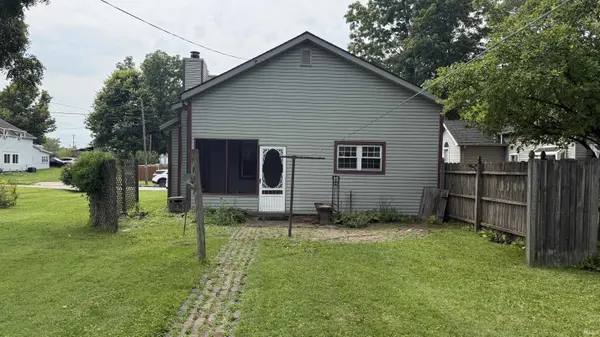

2414 S Vine ST, Yorktown, IN 47396
REQUEST A TOUR If you would like to see this home without being there in person, select the "Virtual Tour" option and your agent will contact you to discuss available opportunities.
In-PersonVirtual Tour
Kegan Inman

Kegan Inman

Inman Realty Company LLC

+1(812) 798-0204
Listed by Laura Wright • PPG Real Estate LLC • Cell: 765-208-0958
$ 129,900
Est. payment | /mo

3 Beds

1 Bath

1,798 SqFt


$ 129,900
Est. payment | /mo

3 Beds

1 Bath

1,798 SqFt

Key Details

Property Type Single Family Home

Sub Type Site-Built Home

Listing Status Active

Purchase Type For Sale

Square Footage 1,798 sqft

MLS Listing ID IRM202640261

Style Historic

Bedrooms 3

Full Baths 1

HOA Y/N No

Year Built 1900

Annual Tax Amount $688

Tax Year 2026

Lot Size 8,712 Sqft

Acres 0.2

Lot Dimensions 66x132

Property Sub-Type Site-Built Home

Property Description

BIG NEWS! MORE FINISHED LIVING SPACE AND AN INCREDIBLE BUYER INCENTIVE - CLOSING COSTS - LOWER INTEREST RATE**! If you've been searching for an affordable home in the highly desirable Yorktown School District, this is an opportunity you won't want to miss! The seller is making a major improvement by finishing the previously unfinished upstairs, bringing this charming 3-bedroom, 1-bath home to approximately 1,798 square feet of finished living space upon completion! That's an additional 523 square feet to enjoy! Inside, you'll find a spacious living room with a wood-burning fireplace, convenient main-level laundry, and a flexible layout with room to make it your own. Outside, enjoy a detached garage and a convenient in-town location close to schools, parks, shopping, and dining. ***BUT HERE'S WHAT REALLY SETS THIS HOME APART! The seller is offering concessions that could be used toward a 3-2-1 temporary interest rate buydown or eligible closing costs! A lender's illustrative financing scenario shows a potential first-year interest rate of 4.875%, followed by 5.875% in year two and 6.875% in year three, before returning to the 7.875% note rate in year four. Imagine getting MORE finished living space in Yorktown while potentially enjoying LOWER initial mortgage payments! This home offers a combination of location, affordability, improvements, and financial incentives that's hard to overlook. Take advantage of this exciting opportunity! Upstairs finishing work is underway; projected finished square footage is subject to verification. Financing example is not a current rate quote. Rates, concessions, and loan terms are subject to change, lender approval, and buyer qualification. Buyers may use the lender of their choice.

Location

State IN

County Delaware County

Rooms

Basement Crawl Space

Interior

Heating Gas, Forced Air

Fireplaces Number 1

Fireplaces Type Wood Burning

Inclusions Refrigerator, Washer, Dryer-Electric, Water Heater Gas

Fireplace Y

Exterior

Garage Spaces 1.0

View Y/N true

Building

Lot Description 0-2.9999

Story Two

Sewer Public Sewer

Water Public

Level or Stories Two

New Construction No

Schools

Elementary Schools Pleasant View K-2 Yorktown 3-5

Middle Schools Yorktown

High Schools Yorktown

School District Yorktown Community Schools

Others

Pets Allowed No

Tax ID 18-10-22-307-006.000-017

Acceptable Financing IRM202640261

Listing Terms IRM202640261

Special Listing Condition None

Virtual Tour https://www.propertypanorama.com/instaview/irmls/202640261

Indiana Regional MLS (IRMLS)

MORTGAGE CALCULATOR

Price of Homes
$
Down Payment
$
Loan Term
Interest Rate
Home Insurance (optional)
$
Property Tax (optional)
$
Mortgage values are calculated by Lofty and are for illustration purposes only, accuracy is not guaranteed.

Go tour this home

2414 S Vine ST

GET MORE INFORMATION

Kegan Inman
Kegan Inman

Managing Broker Indiana RB22002037

+1(812) 798-0204 | kegan@inmanrealty.com

Name
Phone*
Message