

1436 Bradford CT, Goshen, IN 46528
REQUEST A TOUR If you would like to see this home without being there in person, select the "Virtual Tour" option and your agent will contact you to discuss available opportunities.
In-PersonVirtual Tour
Kegan Inman

Kegan Inman

Inman Realty Company LLC

+1(812) 798-0204
Listed by Schrock Realty Group
$ 269,900
Est. payment | /mo

3 Beds

3 Baths

1,969 SqFt


Save
$ 269,900
Est. payment | /mo
Save

3 Beds

3 Baths

1,969 SqFt

Key Details

Property Type Condo

Sub Type Condominium

Listing Status Active

Purchase Type For Sale

Square Footage 1,969 sqft

Subdivision Spring Brooke

MLS Listing ID IRM202640215

Bedrooms 3

Full Baths 3

HOA Fees $350/mo

HOA Y/N No

Year Built 1999

Annual Tax Amount $2,874

Tax Year 2026

Lot Dimensions 0.223

Property Sub-Type Condominium

Property Description

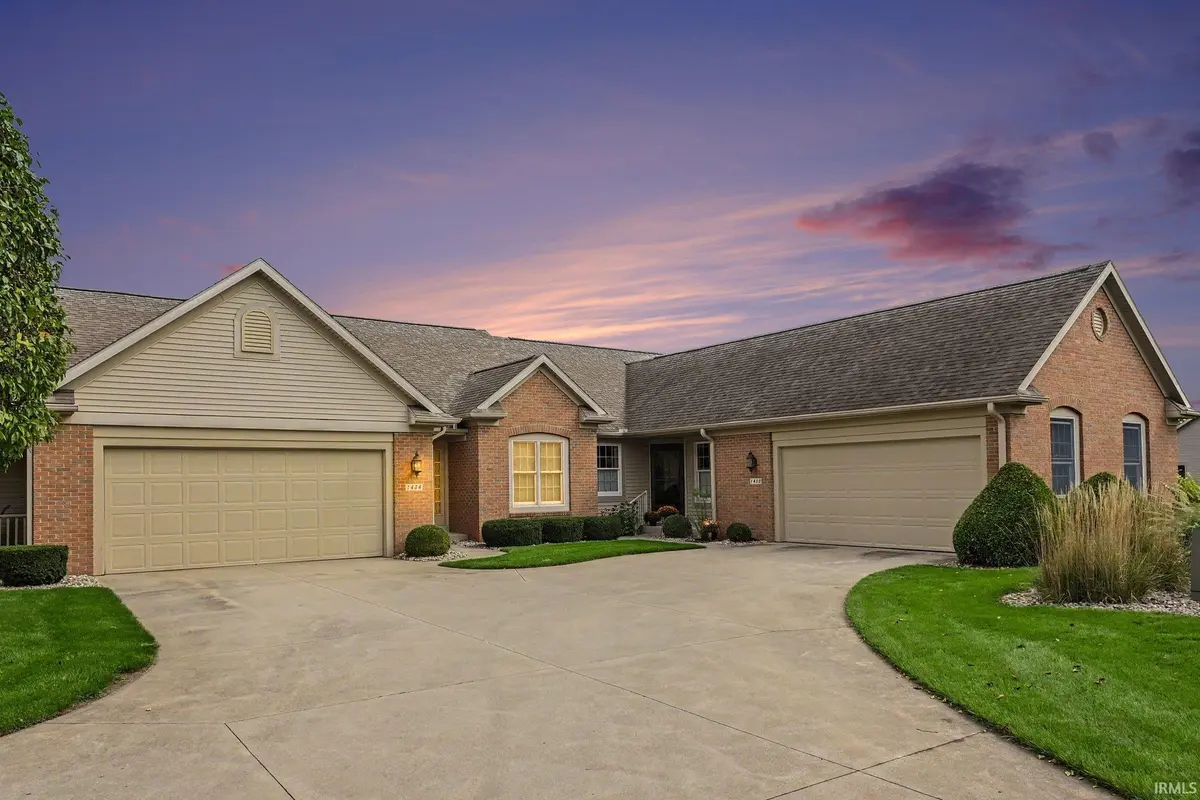
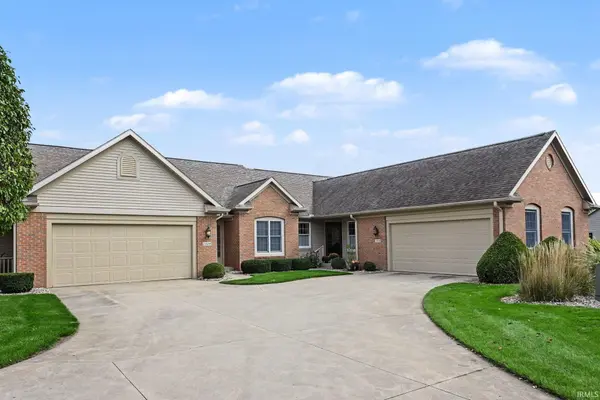
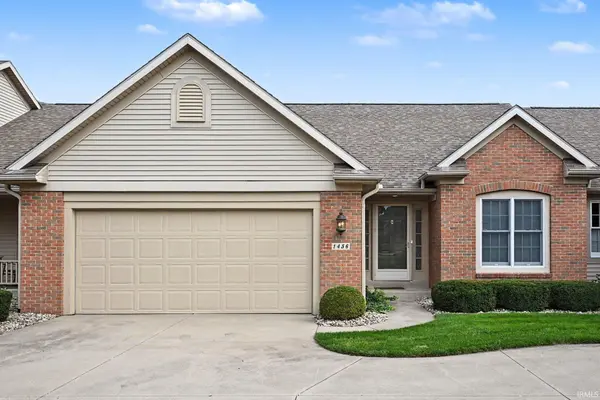
Enjoy pond views and convenient main-floor living in this 3-bedroom, 3-bath condo offering 1,239 sq. ft. on the main floor plus 730 sq. ft. of finished space in the partly finished lower level. The main floor features two bedrooms, two full bathrooms, and a sunlit breakfast nook. Triple patio doors open to a deck overlooking the pond—a welcoming spot for morning coffee or relaxing outdoors. The lower level adds a family room, third bedroom, and third full bathroom, with daylight windows bringing in natural light. An unfinished storage area with shelving helps keep belongings organized, while the attached 2-car garage offers additional storage cabinets. The $350.08 monthly HOA fee includes lawn care, snow removal, water, sewer, trash removal, roof replacement, and a master insurance policy, along with access to the community building, pool, fitness room, and walking trails. Comfortable living spaces, useful storage, and community amenities make this condo an inviting place to call home.

Location

State IN

County Elkhart County

Rooms

Basement Daylight, Full, Partially Finished

Interior

Interior Features Alarm System-Security, Balcony, Walk-In Closet(s), Eat-in Kitchen, Irrigation System, Main Level Bedroom Suite, Main Floor Laundry

Heating Natural Gas, Forced Air

Inclusions Dishwasher, Microwave, Washer, Window Treatments, Dryer-Gas, Range-Gas, Water Heater Gas, Water Softener-Owned

Fireplace N

Appliance Disposal

Exterior

Parking Features Garage Door Opener, Concrete

Garage Spaces 2.0

Pool Association

Amenities Available Clubhouse, Exercise Room, Pool

View Y/N true

Building

Lot Description Landscaped, Cul-De-Sac, Waterfront, Planned Unit Development

Story One

Sewer Public Sewer

Water City

Level or Stories One

New Construction No

Schools

Elementary Schools Prairie View

Middle Schools Goshen

High Schools Goshen

School District Goshen Community Schools

Others

Pets Allowed No

Tax ID 20-11-14-451-076.000-015

Acceptable Financing IRM202640215

Listing Terms IRM202640215

Special Listing Condition None

Indiana Regional MLS (IRMLS)

MORTGAGE CALCULATOR

Price of Homes
$
Down Payment
$
Loan Term
Interest Rate
Home Insurance (optional)
$
Property Tax (optional)
$
Mortgage values are calculated by Lofty and are for illustration purposes only, accuracy is not guaranteed.

Go tour this home

1436 Bradford CT

GET MORE INFORMATION

Kegan Inman
Kegan Inman

Managing Broker Indiana RB22002037

+1(812) 798-0204 | kegan@inmanrealty.com

Name
Phone*
Message