

6375 Derbyshire RD, Indianapolis, IN 46227
REQUEST A TOUR If you would like to see this home without being there in person, select the "Virtual Tour" option and your agent will contact you to discuss available opportunities.
In-PersonVirtual Tour
Kegan Inman

Kegan Inman

Inman Realty Company LLC

+1(812) 798-0204
Listed by James Linville • Carpenter, REALTORS®
$ 300,000
Est. payment | /mo

3 Beds

2 Baths

2,830 SqFt


$ 300,000
Est. payment | /mo

3 Beds

2 Baths

2,830 SqFt

Open House

Sun Oct 04, 1:00pm - 3:00pm

Key Details

Property Type Single Family Home

Sub Type Single Family Residence

Listing Status Active

Purchase Type For Sale

Square Footage 2,830 sqft

Price per Sqft $106

Subdivision Brookdale Hts

MLS Listing ID 22128005

Bedrooms 3

Full Baths 2

HOA Y/N No

Year Built 1957

Tax Year 2025

Lot Size 0.400 Acres

Acres 0.4

Property Sub-Type Single Family Residence

Property Description

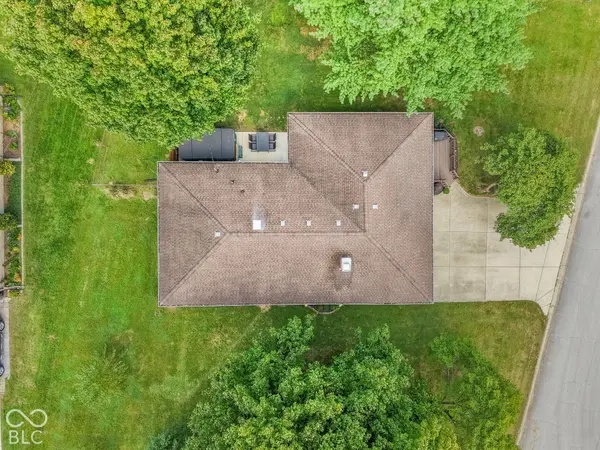
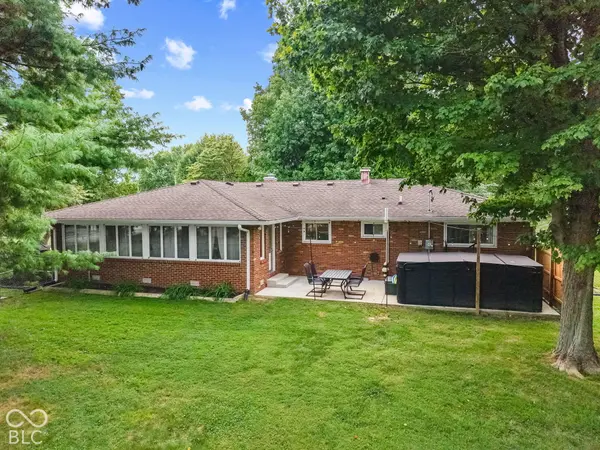
Experience the inviting atmosphere of 6375 Derbyshire RD, a ready-to-move-in single-family residence in INDIANAPOLIS, IN, built in 1957. This all-brick ranch, two-car garage-style home spans 1,610 square feet of living space on a generous lot. with a 1,220-sq-ft dry basement that is semi-finished. That will make a great man/she cave, with a wood-burning fireplace, currently used as a gym. It has a 17,598-square-foot lot, offering both comfort and expansive outdoor possibilities, with a newer mini-barn. The kitchen/dinning area is designed for both functionality and gathering, featuring a peninsula and stainless steel appliances, making meal preparation and casual dining effortless. Among the home's three bedrooms, the primary bedroom offers the convenience of an ensuite bathroom, providing a private retreat. Outdoor living is a central theme, with a dedicated outdoor dining area perfect for entertaining, a comfortable patio, and a welcoming porch. An attached garage provides convenience, and for ultimate relaxation, it is set up for you to install a hot tub to unwind in after a hard day's work. Discover a home that seamlessly blends comfortable interiors with exceptional outdoor amenities, inviting you to create your ideal lifestyle. It also comes with a tree playhouse for the kids to enjoy. It also has a partially fenced backyard for the dogs to play in. Ask for the home's update sheet.

Location

State IN

County Marion

Rooms

Basement Partially Finished

Main Level Bedrooms 3

Kitchen Kitchen Some Updates

Interior

Interior Features Attic Pull Down Stairs

Heating Forced Air, Natural Gas

Cooling Central Air

Fireplaces Number 1

Fireplaces Type Basement, Wood Burning

Fireplace Y

Appliance Dishwasher, Gas Water Heater, Microwave, Gas Oven, Refrigerator

Exterior

Exterior Feature Barn Mini

Garage Spaces 2.0

Utilities Available Cable Connected, Electricity Connected, Natural Gas Connected, Sewer Connected, Water Connected

Water Access Desc Public

Building

Story One

Foundation Block

Water Public

Architectural Style Ranch

Structure Type Brick

New Construction false

Schools

Elementary Schools Southport Elementary School

Middle Schools Southport Middle School

High Schools Southport High School

School District Perry Township Schools

Others

Virtual Tour https://listings.indianaskypics.com/sites/rojgjpbo/unbranded

MIBOR MLS

MORTGAGE CALCULATOR

Price of Homes
$
Down Payment
$
Loan Term
Interest Rate
Home Insurance (optional)
$
Property Tax (optional)
$
Mortgage values are calculated by Lofty and are for illustration purposes only, accuracy is not guaranteed.

Go tour this home

6375 Derbyshire RD

GET MORE INFORMATION

Kegan Inman
Kegan Inman

Managing Broker Indiana RB22002037

+1(812) 798-0204 | kegan@inmanrealty.com

Name
Phone*
Message