
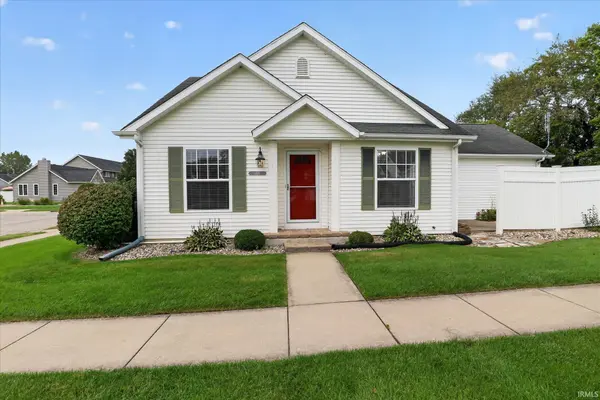

1510 Peachtree LN, Mishawaka, IN 46545-9315
REQUEST A TOUR If you would like to see this home without being there in person, select the "Virtual Tour" option and your agent will contact you to discuss available opportunities.
In-PersonVirtual Tour
Kegan Inman

Kegan Inman

Inman Realty Company LLC

+1(812) 798-0204
Listed by Helen Quick • RE/MAX 100 • Cell: 574-220-7450
$ 250,000
Est. payment | /mo

2 Beds

2 Baths

1,112 SqFt


$ 250,000
Est. payment | /mo

2 Beds

2 Baths

1,112 SqFt

Key Details

Property Type Condo

Sub Type Condominium

Listing Status Active

Purchase Type For Sale

Square Footage 1,112 sqft

Subdivision Savannah Pass

MLS Listing ID IRM202640083

Style Traditional

Bedrooms 2

Full Baths 2

HOA Fees $550/qua

HOA Y/N No

Year Built 2004

Annual Tax Amount $1,315

Tax Year 2026

Lot Size 10,890 Sqft

Acres 0.25

Property Sub-Type Condominium

Property Description

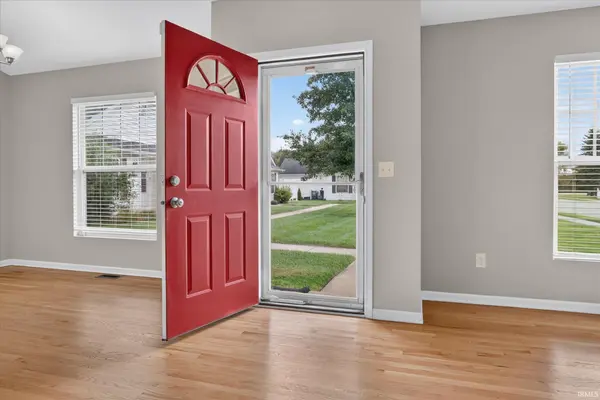
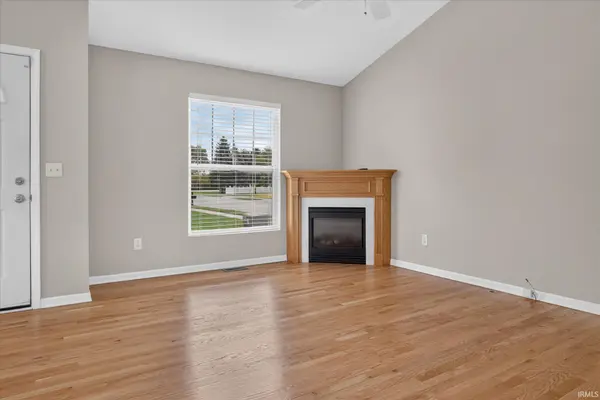
Back on the market. Here's your second chance for this Savannah Pass courtyard villa offering maintenance-free living with sidewalks throughout. It features an open-concept layout connecting the living room, dining room, and kitchen. The kitchen is well designed with a pantry and breakfast bar, and all appliances stay, including a new refrigerator and dishwasher. Enjoy newly refinished hardwood floors and fresh carpeting. The spacious primary bedroom includes two walk-in closets and a private bath with a step-in shower. The laundry area, located off the primary suite, includes a washer and dryer, new this year. The second bedroom, with French double doors, works perfectly as an office, sitting room, or guest room, and there's a second full bath in the hallway. A privacy- fenced patio completes this inviting home. The association maintains the lawn and snow removal to free up your time. Conveniently located near a wide variety of shopping and dining choices. Schools, sq. ft., and measurements not warranted.

Location

State IN

County St. Joseph County

Rooms

Basement Sump Pump, Crawl Space

Interior

Interior Features Attic Pull Down Stairs, Storage, Breakfast Bar, Ceiling Fan(s), Walk-In Closet(s), Open Floorplan, Range/Oven Hook Up Elec, Stand Up Shower, Tub/Shower Combination, Main Level Bedroom Suite, Main Floor Laundry, Washer Hook-Up

Heating Gas, Forced Air

Fireplaces Number 1

Fireplaces Type Living/Great Rm

Inclusions Dishwasher, Microwave, Refrigerator, Washer, Dryer-Electric, Range-Electric, Water Heater Electric, Window Treatment-Blinds

Fireplace Y

Exterior

Parking Features Garage Door Opener, Asphalt, Concrete

Garage Spaces 2.0

Fence Decorative, Privacy

Amenities Available Sidewalks

View Y/N true

Building

Lot Description Level

Story One

Sewer Public Sewer

Water Public

Level or Stories One

New Construction No

Schools

Elementary Schools Walt Disney

Middle Schools Schmucker

High Schools Penn

School District Penn-Harris-Madison School Corp.

Others

Pets Allowed No

Tax ID 71-09-03-227-012.000-022

Acceptable Financing IRM202640083

Listing Terms IRM202640083

Special Listing Condition None

Virtual Tour https://www.propertypanorama.com/instaview/irmls/202640083

Indiana Regional MLS (IRMLS)

MORTGAGE CALCULATOR

Price of Homes
$
Down Payment
$
Loan Term
Interest Rate
Home Insurance (optional)
$
Property Tax (optional)
$
Mortgage values are calculated by Lofty and are for illustration purposes only, accuracy is not guaranteed.

Go tour this home

1510 Peachtree LN

GET MORE INFORMATION

Kegan Inman
Kegan Inman

Managing Broker Indiana RB22002037

+1(812) 798-0204 | kegan@inmanrealty.com

Name
Phone*
Message