
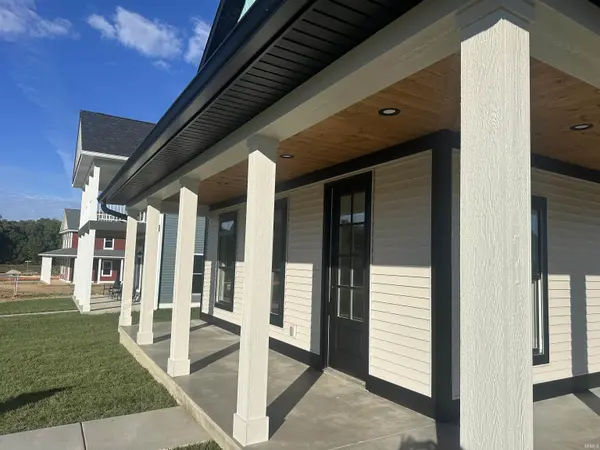

7658 W Julia DR, Ellettsville, IN 47429
REQUEST A TOUR If you would like to see this home without being there in person, select the "Virtual Tour" option and your agent will contact you to discuss available opportunities.
In-PersonVirtual Tour
Kegan Inman

Kegan Inman

Inman Realty Company LLC

+1(812) 798-0204
Listed by RE/MAX Acclaimed Properties
$ 409,900
Est. payment | /mo

4 Beds

3 Baths

1,957 SqFt


$ 409,900
Est. payment | /mo

4 Beds

3 Baths

1,957 SqFt

Key Details

Property Type Single Family Home

Sub Type Site-Built Home

Listing Status Active

Purchase Type For Sale

Square Footage 1,957 sqft

Subdivision The Village At Harman Farm

MLS Listing ID IRM202639988

Bedrooms 4

Full Baths 2

Half Baths 1

HOA Fees $75/ann

HOA Y/N No

Year Built 2026

Tax Year 2026

Lot Size 4,356 Sqft

Acres 0.1

Lot Dimensions Irregular

Property Sub-Type Site-Built Home

Property Description

This thoughtfully designed new construction home offers 4 bedrooms, 2.5 baths, and a functional two-story floor plan. The open-concept main level features a spacious living room that flows seamlessly into the dining area and kitchen, creating an ideal space for everyday living and entertaining. The main-level primary suite offers a private bath and walk-in closet, while the upper level includes three additional bedrooms and a full bath. Enjoy the convenience of a main-level laundry room, attached rear-entry garage, and covered wrap around front porch. Quality craftsmanship, modern finishes, and an efficient layout make this home an excellent opportunity for comfortable, low-maintenance living.

Location

State IN

County Monroe County

Rooms

Basement Slab

Interior

Interior Features Breakfast Bar, High Ceilings, Walk-In Closet(s), Countertops-Stone, Eat-in Kitchen, Kitchen Island, Open Floorplan, Split Br Floor Plan, Double Vanity, Washer Hook-Up

Heating Natural Gas, Forced Air

Inclusions Dishwasher, Microwave, Refrigerator, Range-Gas, Water Heater Electric

Fireplace N

Appliance Disposal

Exterior

Parking Features Garage Door Opener, Concrete

Garage Spaces 2.0

Amenities Available Sidewalks

View Y/N true

Building

Lot Description Irregular Lot, Level, 0-2.9999

Story Two

Sewer Public Sewer

Water Public

Level or Stories Two

New Construction Yes

Schools

Elementary Schools Edgewood

Middle Schools Edgewood

High Schools Edgewood

School District Richland-Bean Blossom Community Schools

Others

Pets Allowed No

Tax ID 53-00-91-697-045.000-013

Acceptable Financing IRM202639988

Listing Terms IRM202639988

Special Listing Condition None

Virtual Tour https://www.propertypanorama.com/instaview/irmls/202639988

Indiana Regional MLS (IRMLS)

MORTGAGE CALCULATOR

Price of Homes
$
Down Payment
$
Loan Term
Interest Rate
Home Insurance (optional)
$
Property Tax (optional)
$
Mortgage values are calculated by Lofty and are for illustration purposes only, accuracy is not guaranteed.

Go tour this home

7658 W Julia DR

GET MORE INFORMATION

Kegan Inman
Kegan Inman

Managing Broker Indiana RB22002037

+1(812) 798-0204 | kegan@inmanrealty.com

Name
Phone*
Message