

1833 S Kirby RD, Bloomington, IN 47403-9629
REQUEST A TOUR If you would like to see this home without being there in person, select the "Virtual Tour" option and your agent will contact you to discuss available opportunities.
In-PersonVirtual Tour
Kegan Inman

Kegan Inman

Inman Realty Company LLC

+1(812) 798-0204
Listed by Amy Kopp • RE/MAX Acclaimed Properties • Cell: 812-272-3000
$ 925,000
Est. payment | /mo

3 Beds

3 Baths

2,400 SqFt


$ 925,000
Est. payment | /mo

3 Beds

3 Baths

2,400 SqFt

Key Details

Property Type Single Family Home

Sub Type Site-Built Home

Listing Status Active

Purchase Type For Sale

Square Footage 2,400 sqft

Subdivision Southwest Monroe County

MLS Listing ID IRM202639446

Style Traditional

Bedrooms 3

Full Baths 3

HOA Y/N No

Year Built 2018

Annual Tax Amount $5,645

Tax Year 2026

Lot Size 10.090 Acres

Acres 10.09

Lot Dimensions Irregular

Property Sub-Type Site-Built Home

Property Description

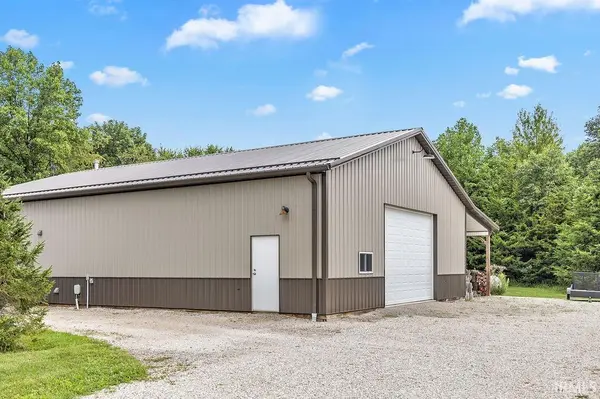
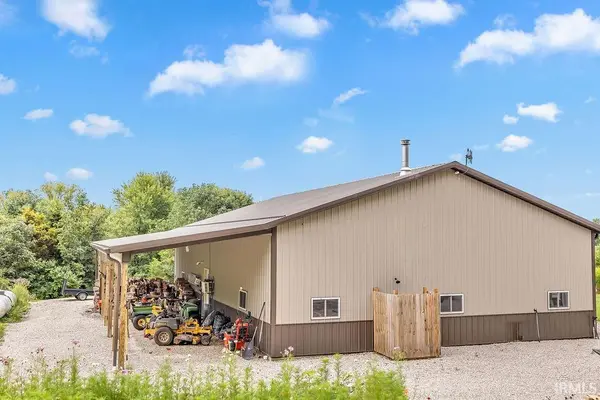
Tucked away on 10 beautiful, wooded acres just minutes from Bloomington's west side, this custom-built home offers the perfect combination of privacy, quality craftsmanship, and everyday comfort. Built in 2018 and nestled at the end of a private drive, the setting is peaceful and picturesque, surrounded by gorgeous landscaping, mature trees, extensive landscaping, and over 60 oak, cedar, and American gum trees planted. Inside, you'll find a bright, open floor plan featuring hickory hardwood flooring, soaring tongue-and-groove ceilings, a cozy woodstove, and large windows that fill the home with natural light. The spacious kitchen offers quartz countertops, a movable island, and flows seamlessly into a huge dining area (with farm table included) and the main living area, creating an ideal space for gathering with family and friends. The main floor also includes a full bath off living area and a primary suite with an entirely renovated bathroom with walk in tile shower. Upstairs includes two huge bedrooms with a newly added jack and jill bathroom. Exterior spaces include, covered front and back porches which provide the perfect spots to relax and enjoy the beautiful surroundings. There is also a newly installed in-ground pool with cover, heater, and all the bells and whistles. There is a gorgeous fireplace next to the pool to enjoy on evenings that get a little chilly. The impressive 40' x 60' insulated pole barn offers endless possibilities. Originally used as living quarters during construction, it includes its own 200-amp electrical service, full bathroom, laundry hookups, gas furnace, water heater, utility sink, storage shelving, wood stove, and a large overhead door with lean-to for additional covered storage—making it ideal for living space, hobbies, a workshop, home business, or recreational vehicles. So many possibilities!! Additional highlights include Smithville Fiber internet, an owned 1,000-gallon propane tank, a 12' x 16' storage shed, hot tub wiring already in place, and an extensive list of valuable equipment that will be included in the sale. Please see the extra documentation. Offering the perfect blend of peaceful country living and convenient access to Ivy Tech, Karst Farm Park, the Karst Farm Greenway walking trail, shopping, and Bloomington's west side amenities, this one-of-a-kind property is a rare opportunity to enjoy space, privacy, and modern comfort.

Location

State IN

County Monroe County

Rooms

Basement Crawl Space

Interior

Interior Features Breakfast Bar, Ceiling Fan(s), Vaulted Ceiling(s), Walk-In Closet(s), Countertops-Solid Surf, Eat-in Kitchen, Garden Tub, Generator-Whole House, Kitchen Island, Near Walking Trail, Open Floorplan, Range/Oven Hook Up Gas, Double Vanity, Stand Up Shower, Tub and Separate Shower, Main Level Bedroom Suite, Main Floor Laundry, Washer Hook-Up

Heating Natural Gas, Forced Air, Propane Tank Owned

Fireplaces Type Living/Great Rm, Other, Wood Burning Stove

Inclusions Dishwasher, Microwave, Refrigerator, Washer, Window Treatments, Dryer-Electric, Kitchen Exhaust Hood, Laundry-Stacked W/D, Pool Equipment, Range-Gas, Water Heater Electric, Window Treatment-Blinds

Fireplace N

Appliance Disposal

Exterior

Parking Features Garage Door Opener, Gravel

Garage Spaces 6.0

Pool Below Ground

View Y/N true

Building

Lot Description Landscaped, Part Wooded, 10-14.999

Story One and One Half

Sewer Septic Tank

Water City

Level or Stories One and One Half

New Construction No

Schools

Elementary Schools Highland Park

Middle Schools Batchelor

High Schools Bloomington North

School District Monroe County Community School Corp.

Others

Pets Allowed No

Tax ID 53-09-11-200-026.000-015

Acceptable Financing IRM202639446

Listing Terms IRM202639446

Special Listing Condition None

Virtual Tour https://www.propertypanorama.com/instaview/irmls/202639446

Indiana Regional MLS (IRMLS)

MORTGAGE CALCULATOR

Price of Homes
$
Down Payment
$
Loan Term
Interest Rate
Home Insurance (optional)
$
Property Tax (optional)
$
Mortgage values are calculated by Lofty and are for illustration purposes only, accuracy is not guaranteed.

Go tour this home

1833 S Kirby RD

GET MORE INFORMATION

Kegan Inman
Kegan Inman

Managing Broker Indiana RB22002037

+1(812) 798-0204 | kegan@inmanrealty.com

Name
Phone*
Message