

4623 N Thomas RD, Bloomington, IN 47404
REQUEST A TOUR If you would like to see this home without being there in person, select the "Virtual Tour" option and your agent will contact you to discuss available opportunities.
In-PersonVirtual Tour
Kegan Inman

Kegan Inman

Inman Realty Company LLC

+1(812) 798-0204
Listed by Sable Beyers • Beyers Realty • Cell: 812-327-8734
$ 499,000
Est. payment | /mo

3 Beds

2 Baths

1,826 SqFt


$ 499,000
Est. payment | /mo

3 Beds

2 Baths

1,826 SqFt

Key Details

Property Type Single Family Home

Sub Type Site-Built Home

Listing Status Active

Purchase Type For Sale

Square Footage 1,826 sqft

MLS Listing ID IRM202639183

Bedrooms 3

Full Baths 2

HOA Y/N No

Year Built 2026

Tax Year 2025

Lot Size 0.426 Acres

Acres 0.426

Lot Dimensions 79x234

Property Sub-Type Site-Built Home

Property Description

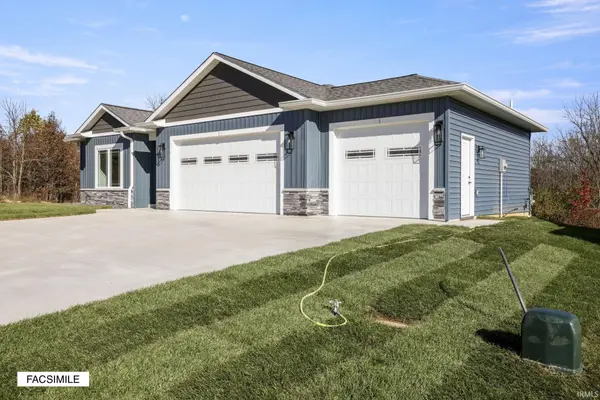
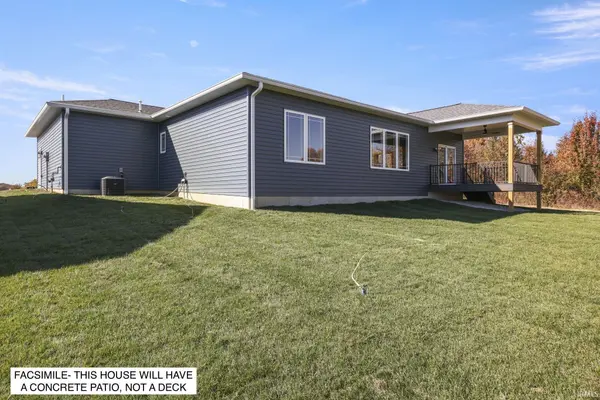
Built by Bob Labis Homes LLC, this 3-bedroom, 2-bathroom ranch offers 1,826 square feet of open-concept living on a beautiful 0.42 acre lot with views of a pasture and woods. Inside, the home features custom Amish-built maple cabinetry, level 3 quartz countertops, and a custom tile shower in the primary suite, along with custom closets throughout. Attention to detail shows in the craftsman-style real wood trim, crown molding, and wainscoting in the foyer. The living spaces are enhanced by solid core doors, hard-surface select flooring throughout, and a great room with a tray ceiling and gas fireplace. Technology and efficiency are built in with Cat-6 wiring, ethernet ports in three locations, upgraded 12/2 electrical wiring, and spray-and-batt insulation with sound-deadening on common walls. Outside, a 12x12 covered rear patio. The exterior is finished with CertainTeed siding and dimensional shingles, ensuring both durability and curb appeal. The oversized 753 square foot garage offers 8-foot overhead doors—large enough for a full-size pickup—along with side-mount battery backup openers and 186 square feet of attic storage with pull-down stairs. Every detail has been considered, from the poured concrete slab foundation with concrete walls to the warranties that provide peace of mind, including a five-year warranty on stainless steel appliances and an RWC home warranty. Current construction phase: Framing will be done 9/24. Photos will be updated throughout the build process. Taxes amount will be known after the property is assessed.

Location

State IN

County Monroe County

Rooms

Basement Slab

Interior

Interior Features Attic Pull Down Stairs, Storage, High Ceilings, Ceiling-Tray, Ceiling Fan(s), Walk-In Closet(s), Countertops-Stone, Detector-Carbon Monoxide, Detector-Smoke, Eat-in Kitchen, Entrance Foyer, Home Warranty Included, Kitchen Island, Open Floorplan, Pantry, Split Br Floor Plan, Stand Up Shower, Tub/Shower Combination, Main Level Bedroom Suite, Main Floor Laundry, Washer Hook-Up, Custom Cabinetry

Heating Electric, Heat Pump

Fireplaces Number 1

Fireplaces Type Living/Great Rm, Electric

Inclusions Dishwasher, Microwave, Refrigerator, Range-Electric, Water Heater Electric

Fireplace Y

Appliance Disposal

Exterior

Parking Features Garage Door Opener, Concrete, Common

Garage Spaces 3.0

Fence None

Amenities Available None

Waterfront Description None

View Y/N true

Building

Lot Description Landscaped, Level, 0-2.9999

Story One

Sewer Public Sewer

Water City

Level or Stories One

New Construction Yes

Schools

Elementary Schools Edgewood

Middle Schools Edgewood

High Schools Edgewood

School District Richland-Bean Blossom Community Schools

Others

Pets Allowed No

Tax ID 53-04-16-100-098.001-013

Acceptable Financing IRM202639183

Listing Terms IRM202639183

Special Listing Condition None

Virtual Tour https://www.propertypanorama.com/instaview/irmls/202639183

Indiana Regional MLS (IRMLS)

MORTGAGE CALCULATOR

Price of Homes
$
Down Payment
$
Loan Term
Interest Rate
Home Insurance (optional)
$
Property Tax (optional)
$
Mortgage values are calculated by Lofty and are for illustration purposes only, accuracy is not guaranteed.

Go tour this home

4623 N Thomas RD

GET MORE INFORMATION

Kegan Inman
Kegan Inman

Managing Broker Indiana RB22002037

+1(812) 798-0204 | kegan@inmanrealty.com

Name
Phone*
Message