


9022 S Bay CT, New Haven, IN 46774-2414
REQUEST A TOUR If you would like to see this home without being there in person, select the "Virtual Tour" option and your agent will contact you to discuss available opportunities.
In-PersonVirtual Tour
Kegan Inman

Kegan Inman

Inman Realty Company LLC

+1(812) 798-0204
Listed by Lori Stinson • North Eastern Group Realty • Cell: 260-415-9702
$ 489,000
Est. payment | /mo

4 Beds

4 Baths

3,297 SqFt


Save
$ 489,000
Est. payment | /mo
Save

4 Beds

4 Baths

3,297 SqFt

Key Details

Property Type Single Family Home

Sub Type Site-Built Home

Listing Status Active

Purchase Type For Sale

Square Footage 3,297 sqft

Subdivision Lakewood Estates

MLS Listing ID IRM202639009

Bedrooms 4

Full Baths 2

Half Baths 2

HOA Fees $100/ann

HOA Y/N No

Year Built 1990

Annual Tax Amount $3,639

Tax Year 2026

Lot Size 0.670 Acres

Acres 0.67

Lot Dimensions 104 x 160 x 230 x 205

Property Sub-Type Site-Built Home

Property Description

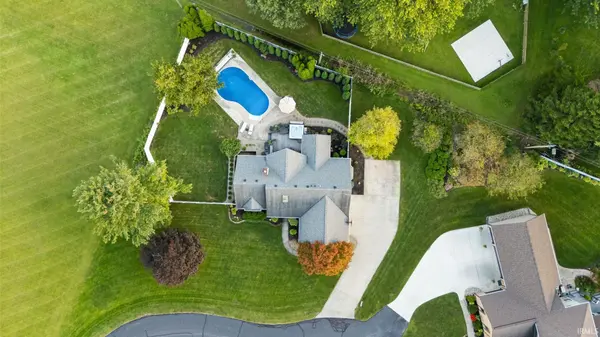
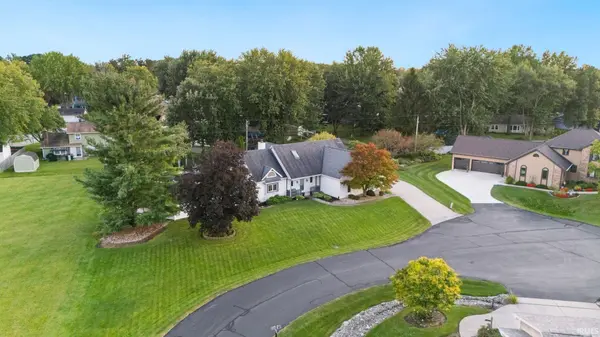
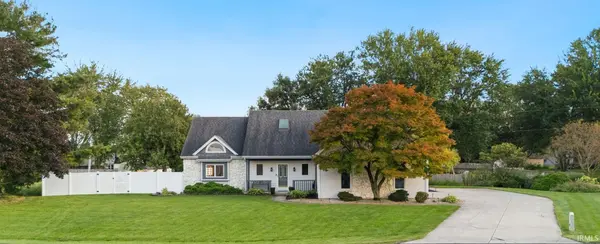
OPEN HOUSE: Saturday, Oct. 10: 1-3 PM. Your own private retreat awaits! Tucked on a quiet cul-de-sac, this home was made for everyday living and entertaining. Step outside to an incredible backyard featuring an in-ground pool with NEW liner & NEW automatic cover in 2026, Hot Tub, Screened Porch, Privacy Fence & mature trees. Inside, a soaring cathedral ceiling and dramatic wall of windows fill the living room with natural light, while the open loft and catwalk add architectural interest. The updated, open concept kitchen features added buffet cabinetry & Large Walk-In Pantry. The spacious main-level primary suite include Huge Walk-In Closet & Large en suite Bath. Head downstairs to the finished basement with spacious Rec Room, Huge workshop and additional storage room. Other updates include: Vinyl Privacy Fence, Newer Flooring, Updated landscaping, New Coffee bar and bay-window storage seating, fresh paint, Newer Appliances. Space, privacy and resort-style living, All at home!

Location

State IN

County Allen County

Rooms

Basement Full, Finished

Interior

Interior Features 1st Bdrm En Suite, Ceiling Fan(s), Walk-In Closet(s), Near Walking Trail, Range/Oven Hk Up Gas/Elec, Split Br Floor Plan, Main Level Bedroom Suite

Heating Forced Air

Fireplaces Number 1

Fireplaces Type Living/Great Rm

Inclusions Dishwasher, Microwave, Refrigerator, Pool Equipment, Range-Gas

Fireplace Y

Appliance Disposal

Exterior

Garage Spaces 2.0

Pool Below Ground

View Y/N true

Building

Lot Description Level

Story One and One Half

Sewer Public Sewer

Water City

Level or Stories One and One Half

New Construction No

Schools

Elementary Schools New Haven

Middle Schools New Haven

High Schools New Haven

School District East Allen County

Others

Pets Allowed No

Tax ID 02-13-14-226-015.000-041

Acceptable Financing IRM202639009

Listing Terms IRM202639009

Special Listing Condition None

Indiana Regional MLS (IRMLS)

MORTGAGE CALCULATOR

Price of Homes
$
Down Payment
$
Loan Term
Interest Rate
Home Insurance (optional)
$
Property Tax (optional)
$
Mortgage values are calculated by Lofty and are for illustration purposes only, accuracy is not guaranteed.

Go tour this home

9022 S Bay CT

GET MORE INFORMATION

Kegan Inman
Kegan Inman

Managing Broker Indiana RB22002037

+1(812) 798-0204 | kegan@inmanrealty.com

Name
Phone*
Message