
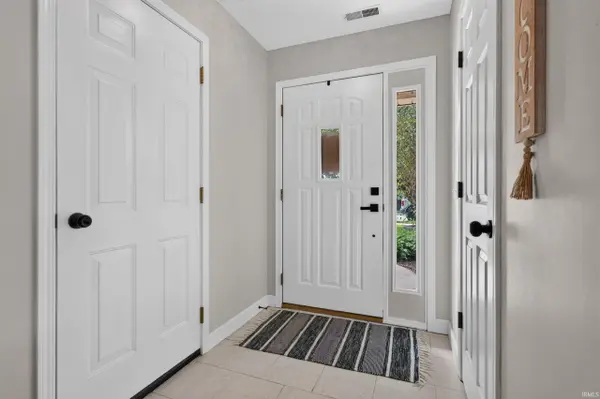

1510 W CRANE POND DR, Marion, IN 46952
REQUEST A TOUR If you would like to see this home without being there in person, select the "Virtual Tour" option and your agent will contact you to discuss available opportunities.
In-PersonVirtual Tour
Kegan Inman

Kegan Inman

Inman Realty Company LLC

+1(812) 798-0204
Listed by Joe Schroder • RE/MAX Realty One • Main: 765-454-7300
$ 257,900
Est. payment | /mo

3 Beds

2 Baths

1,590 SqFt


$ 257,900
Est. payment | /mo

3 Beds

2 Baths

1,590 SqFt

Key Details

Property Type Single Family Home

Sub Type Site-Built Home

Listing Status Active

Purchase Type For Sale

Square Footage 1,590 sqft

Subdivision Crane Pond

MLS Listing ID IRM202638931

Style Ranch

Bedrooms 3

Full Baths 2

HOA Fees $100/ann

HOA Y/N No

Year Built 2001

Annual Tax Amount $1,655

Tax Year 2026

Lot Size 9,539 Sqft

Acres 0.219

Lot Dimensions 84x120

Property Sub-Type Site-Built Home

Property Description

Prime Location in Crane Pond! Stylish & Comfortable Single Level Home with great floor plan! Vaulted Great Room, LVP Flooring throughout most of the home. Kitchen comes equipped with all SS Appliances incl. Bosch Dishwasher. Washer & Dryer will remain. Neat Backsplash Windows add extra light! Breakfast Bar will accommodate 3-4 stools plus adequate eat-in dining area. Owners Suite offers walk-in closet & private bath with dual sink vanity. Great Patio Space & Privacy Fenced Perimeter Backyard. Front Covered Wrap Around Porch embellishes nice curb appeal with landscape. 2 Car Attached Garage. Vinyl Siding was new 3 years ago. Central Air is only 6 years old. Freshly Painted throughout with all new window coverings. Enjoy living in North Marion's Crane Pond Neighborhood!

Location

State IN

County Grant County

Rooms

Basement Slab

Interior

Interior Features Attic Pull Down Stairs, Breakfast Bar, High Ceilings, Ceiling-Tray, Ceiling Fan(s), Vaulted Ceiling(s), Walk-In Closet(s), Countertops-Laminate, Detector-Smoke, Eat-in Kitchen, Entrance Foyer, Open Floorplan, Pantry, Range/Oven Hook Up Elec, Double Vanity, Tub/Shower Combination, Main Level Bedroom Suite, Great Room, Main Floor Laundry, Washer Hook-Up, See Remarks

Heating Gas, Forced Air

Fireplaces Type None

Inclusions Dishwasher, Microwave, Refrigerator, Washer, Window Treatments, Dryer-Electric, Laundry-Stacked W/D, Range-Electric, Water Heater Gas, Window Treatment-Blinds

Fireplace N

Appliance Disposal

Exterior

Parking Features Garage Door Opener, Concrete

Garage Spaces 2.0

Fence Full, Wood

Amenities Available Sidewalks

Waterfront Description Association Access

View Y/N true

Building

Lot Description Landscaped, Level

Story One

Sewer Public Sewer

Water City

Level or Stories One

New Construction No

Schools

Elementary Schools Kendall

Middle Schools Mcculloch

High Schools Marion

School District Marion Community Schools

Others

Pets Allowed No

Tax ID 27-03-35-100-003.020-023

Acceptable Financing IRM202638931

Listing Terms IRM202638931

Special Listing Condition None

Virtual Tour https://www.propertypanorama.com/instaview/irmls/202638931

Indiana Regional MLS (IRMLS)

MORTGAGE CALCULATOR

Price of Homes
$
Down Payment
$
Loan Term
Interest Rate
Home Insurance (optional)
$
Property Tax (optional)
$
Mortgage values are calculated by Lofty and are for illustration purposes only, accuracy is not guaranteed.

Go tour this home

1510 W CRANE POND DR

GET MORE INFORMATION

Kegan Inman
Kegan Inman

Managing Broker Indiana RB22002037

+1(812) 798-0204 | kegan@inmanrealty.com

Name
Phone*
Message