

2601 S Trotters RUN, Bloomington, IN 47401-4444
REQUEST A TOUR If you would like to see this home without being there in person, select the "Virtual Tour" option and your agent will contact you to discuss available opportunities.
In-PersonVirtual Tour
Kegan Inman

Kegan Inman

Inman Realty Company LLC

+1(812) 798-0204
Listed by Realty Professionals
$ 674,900
Est. payment | /mo

4 Beds

4 Baths

3,858 SqFt


$ 674,900
Est. payment | /mo

4 Beds

4 Baths

3,858 SqFt

Key Details

Property Type Single Family Home

Sub Type Site-Built Home

Listing Status Active Under Contract

Purchase Type For Sale

Square Footage 3,858 sqft

Subdivision Hyde Park Trotters Run

MLS Listing ID IRM202638487

Style Traditional

Bedrooms 4

Full Baths 3

Half Baths 1

HOA Y/N No

Year Built 1989

Annual Tax Amount $5,561

Tax Year 2026

Lot Size 0.370 Acres

Acres 0.37

Lot Dimensions 60x133x193x161

Property Sub-Type Site-Built Home

Property Description

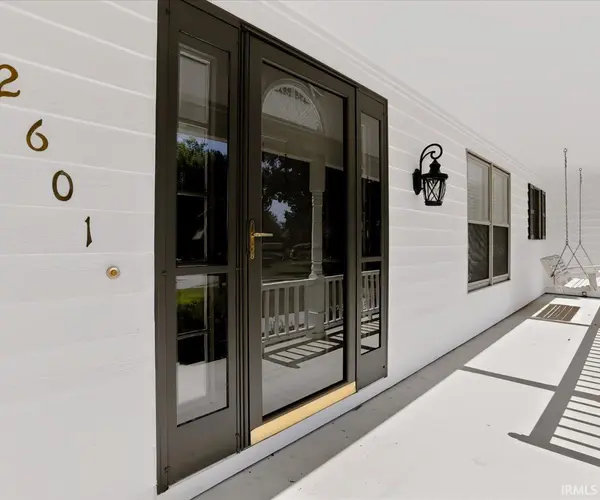
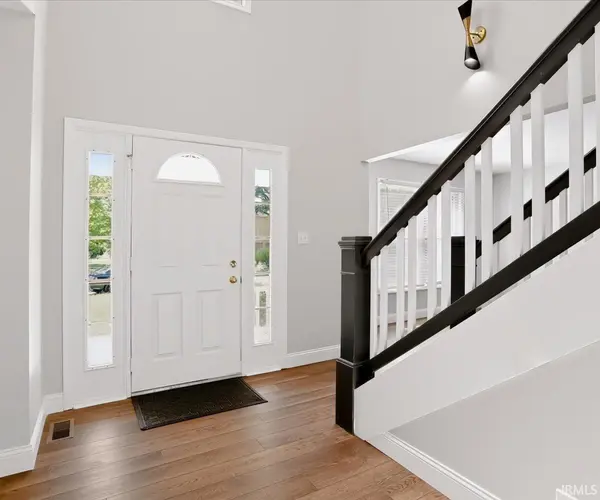
Welcome to your dream home in the premier Hyde Park neighborhood! Situated on the picturesque cul-de-sac, this beautifully updated and spacious property offers everything you have been searching for. A charming covered front porch welcomes you into a light-filled 2-story foyer, accented by elegant sidelight and transom windows around the door. The thoughtful main floor features a dedicated home office on the right and a formal living room on the left. In the rear, the space opens into a fully equipped, renovated kitchen complete with a center island/breakfast bar, task desk, convenient pantry, and a double corner sink overlooking the yard. The adjacent dining area flows into the warm family room, anchored by a cozy gas log fireplace. Rounding out the main level is an updated powder room and a sizable laundry room outfitted with a utility sink, storage, and a washer/dryer. Upstairs, the expansive primary suite serves as a true retreat, boasting a striking cathedral ceiling, a large California walk-in closet, and a gorgeously updated en-suite bathroom featuring a double vanity, a deep soaking tub, and a glass-enclosed tile shower. The upper level includes well-appointed bedrooms, including one with a unique bonus room and direct access to a private back staircase leading down to the garage. The incredible lower-level walkout drastically expands your living space, offering a massive, open recreation room, an extra den or bonus room, a full bathroom, and a functional workshop with a utility sink, plus abundant storage. Outdoor entertainment and relaxation are effortless here. Enjoy the beautiful 16x15 screened porch just off the dining room or step out onto the deck and down to the oversized ground-level deck featuring a custom planter box. The large backyard also includes a handy garden shed for extra storage. Complete with a side-load 3-car garage packed with storage and its own private staircase to the upper level, this home perfectly balances luxury, space, and convenience. Do not hesitate to schedule your private showing today!

Location

State IN

County Monroe County

Zoning Residential Medium Lot

Rooms

Basement Full, Partially Finished

Interior

Interior Features 1st Bdrm En Suite, Attic Pull Down Stairs, Storage, Attic-Walk-up, Breakfast Bar, Cathedral Ceiling(s), Ceilings-Beamed, Walk-In Closet(s), Countertops-Stone, Detector-Smoke, Entrance Foyer, Garden Tub, Open Floorplan, Double Vanity, Utility Sink, Stand Up Shower, Tub and Separate Shower, Tub/Shower Combination, Workshop, Main Floor Laundry

Heating Natural Gas, Forced Air

Fireplaces Number 1

Fireplaces Type Family Room, Gas Log

Inclusions Dishwasher, Microwave, Refrigerator, Washer, Dryer-Electric, Range-Electric, Sump Pump, Water Heater Gas, Window Treatment-Blinds

Fireplace Y

Appliance Disposal

Exterior

Parking Features Garage Door Opener, Concrete

Garage Spaces 3.0

Fence None

Waterfront Description None

View Y/N true

Building

Lot Description Cul-De-Sac

Story Two

Sewer Public Sewer

Water City

Level or Stories Two

New Construction No

Schools

Elementary Schools Rogers/Binford

Middle Schools Tri-North

High Schools Bloomington North

School District Monroe County Community School Corp.

Others

Pets Allowed No

Tax ID 53-08-11-103-004.000-009

Acceptable Financing IRM202638487

Listing Terms IRM202638487

Special Listing Condition None

Virtual Tour https://www.homes.com/property/2601-s-trotters-run-bloomington-in/vhhpv73rhh75m/?utm_source=Homes&utm_medium=email&utm_campaign=HM_PDT_B2B_ALL_MatterportNowLive_20250108&utm_id=98200939-f21b-f111-a5f8-5cba2c705840&utm_content=placard&dk=9qsqz2hl1vwvr

Indiana Regional MLS (IRMLS)

MORTGAGE CALCULATOR

Price of Homes
$
Down Payment
$
Loan Term
Interest Rate
Home Insurance (optional)
$
Property Tax (optional)
$
Mortgage values are calculated by Lofty and are for illustration purposes only, accuracy is not guaranteed.

Go tour this home

2601 S Trotters RUN

GET MORE INFORMATION

Kegan Inman
Kegan Inman

Managing Broker Indiana RB22002037

+1(812) 798-0204 | kegan@inmanrealty.com

Name
Phone*
Message