

1055 N Admirals Pointe DR, Lafayette, IN 47909
REQUEST A TOUR If you would like to see this home without being there in person, select the "Virtual Tour" option and your agent will contact you to discuss available opportunities.
In-PersonVirtual Tour
Kegan Inman

Kegan Inman

Inman Realty Company LLC

+1(812) 798-0204
Listed by Dustin Robinson • Lafayette Listing Realty LLC
$ 1,300,000
Est. payment | /mo

4 Beds

5 Baths

5,486 SqFt


$ 1,300,000
Est. payment | /mo

4 Beds

5 Baths

5,486 SqFt

Key Details

Property Type Single Family Home

Sub Type Site-Built Home

Listing Status Active

Purchase Type For Sale

Square Footage 5,486 sqft

Subdivision Raineybrook

MLS Listing ID IRM202638230

Bedrooms 4

Full Baths 4

Half Baths 1

HOA Y/N No

Year Built 2000

Annual Tax Amount $7,001

Tax Year 2026

Lot Size 3.170 Acres

Acres 3.17

Lot Dimensions 200x650 approximate

Property Sub-Type Site-Built Home

Property Description

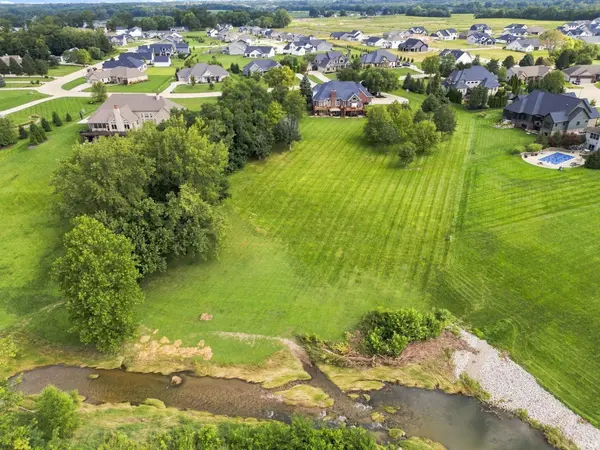
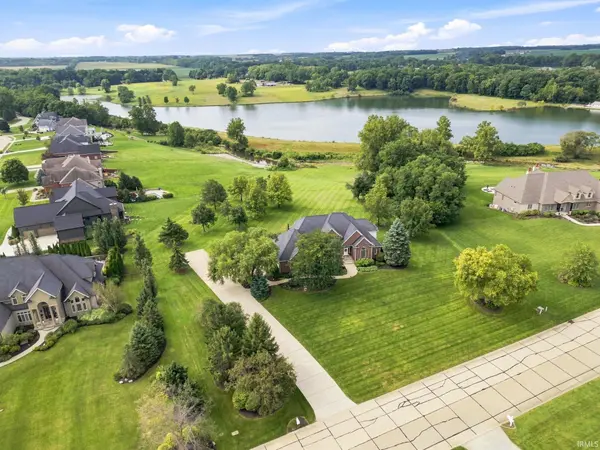
A true unicorn in an upscale community — this custom-built estate rests on over 3 private acres with creek frontage, private lake access, and breathtaking lake views. Offering nearly 6,000 total square feet, this home seamlessly blends timeless craftsmanship with modern luxury. Upon entry, a handcrafted solid-oak staircase, created by Amish artisans in Ohio, makes a stunning first impression. The Bremtown Nappanee custom kitchen is a culinary masterpiece, featuring new Bosch, Sub-Zero, and Monogram appliances —including a warming drawer — designed for both beauty and function. The main-floor primary suite offers a serene escape with its own private deck overlooking the water — the perfect place to begin or end the day in peace. The walk-out basement transforms this residence into the ultimate entertainer's retreat, complete with a full bar, generous gathering spaces, and seamless access to the outdoors — ideal for hosting celebrations or enjoying cozy family evenings. Just a few of the extensive updates provide peace of mind, including all new windows, a new roof, two new HVAC systems, a new cedar deck, and a new Briggs & Stratton whole-house generator. Every detail has been thoughtfully enhanced and meticulously maintained. Every corner of this remarkable property invites connection — to nature, to family, and to the moments that matter most. Spend lazy afternoons by the creek, where kids can play and explore, launch a kayak or paddleboard with your private lake access, or unwind on the deck as the sun dances across the water. Whether hosting unforgettable gatherings or savoring quiet evenings surrounded by nature and breathtaking views, this estate captures the essence of luxury living with heart — a home designed for living, entertaining, and making memories that last a lifetime.

Location

State IN

County Tippecanoe County

Rooms

Basement Full, Walk-Out Basement, Finished, Outside Entrance, Walk-Up Access

Interior

Interior Features 1st Bdrm En Suite, Alarm System-Security, Balcony, Bar, Breakfast Bar, Built-In Speaker System, Built-In Bookcase, Ceiling-9+, Ceiling-Tray, Ceiling Fan(s), Chair Rail, Closet(s) Walk-in, Countertops-Solid Surf, Court-Basketball, Crown Molding, Deck Open, Deck on Waterfront, Detector-Carbon Monoxide, Detector-Smoke, Disposal, Dryer Hook Up Electric, Eat-in Kitchen, Firepit, Foyer Entry, Garage Door Opener, Jet/Garden Tub, Generator-Whole House, Irrigation System, Landscaped, Laundry-Chute, Natural Woodwork, Open Floorplan, Patio Covered, Porch Covered, Range/Oven Hook Up Elec, Twin Sink Vanity, Utility Sink, Wet Bar, Stand Up Shower, Tub and Separate Shower, Tub/Shower Combination, Main Level Bedroom Suite, Formal Dining Room, Garage-Heated, Custom Cabinetry

Heating Gas, Forced Air

Fireplaces Number 3

Fireplaces Type Breakfast Room, Den, Family Room, Rec Rm, Basement, Three +

Inclusions Dishwasher, Microwave, Refrigerator, Washer, Window Treatments, Cooktop-Electric, Dryer-Electric, Freezer, Kitchen Exhaust Hood, Oven-Built-In, Warming Drawer, Water Filtration System, Water Heater Gas, Water Softener-Owned, Window Treatment-Blinds, Basketball Goal

Fireplace Y

Exterior

Parking Features Concrete

Garage Spaces 3.0

Fence None

Amenities Available Sidewalks

Waterfront Description Walk to Lake Access

View Y/N true

Building

Lot Description Rolling Lot, Sloped, Waterfront, 3-5.9999, Lake on Lot, Water View

Story Three

Sewer Public Sewer

Water City

Level or Stories Three

New Construction No

Schools

Elementary Schools Mintonye

Middle Schools Southwestern

High Schools Mc Cutcheon

School District Tippecanoe School Corp.

Others

Pets Allowed No

Tax ID 79-10-13-426-005.000-020

Acceptable Financing IRM202638230

Listing Terms IRM202638230

Special Listing Condition None

Virtual Tour https://www.propertypanorama.com/instaview/irmls/202638230

Indiana Regional MLS (IRMLS)

MORTGAGE CALCULATOR

Price of Homes
$
Down Payment
$
Loan Term
Interest Rate
Home Insurance (optional)
$
Property Tax (optional)
$
Mortgage values are calculated by Lofty and are for illustration purposes only, accuracy is not guaranteed.

Go tour this home

1055 N Admirals Pointe DR

GET MORE INFORMATION

Kegan Inman
Kegan Inman

Managing Broker Indiana RB22002037

+1(812) 798-0204 | kegan@inmanrealty.com

Name
Phone*
Message