
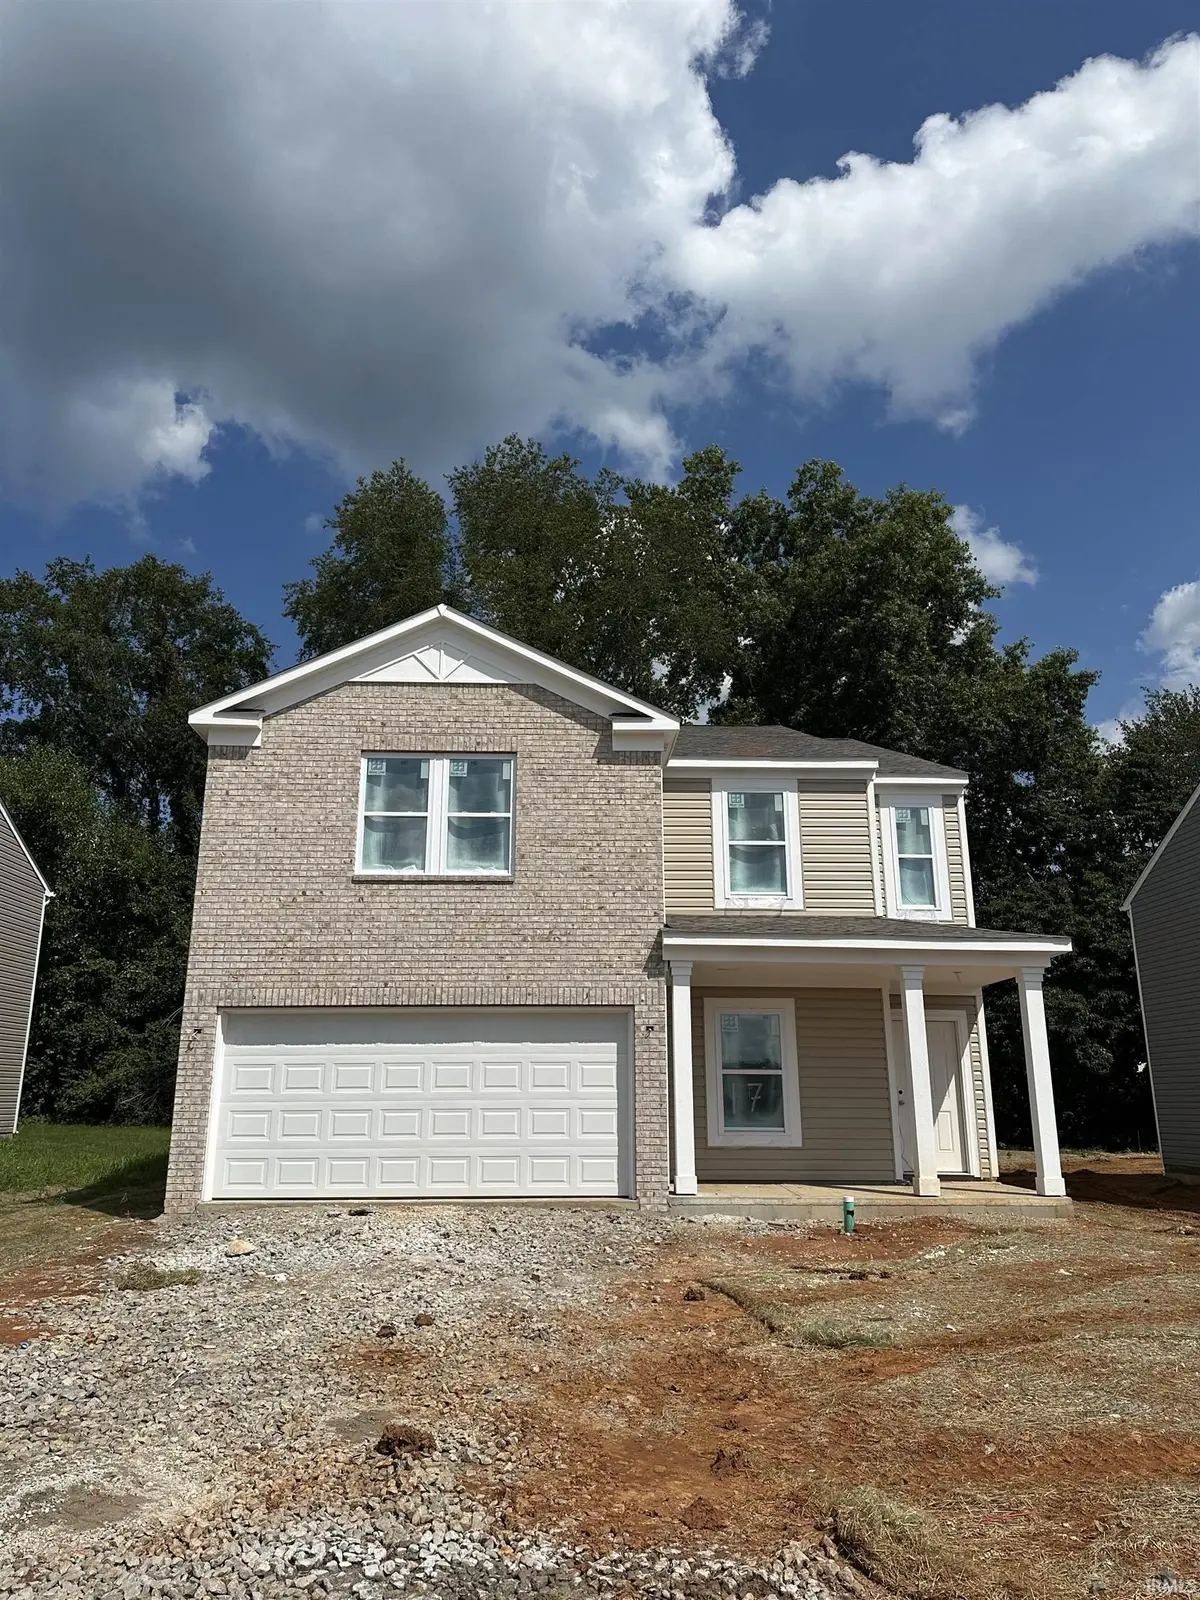


4220 N Rosewood DR, Bloomington, IN 47404
REQUEST A TOUR If you would like to see this home without being there in person, select the "Virtual Tour" option and your agent will contact you to discuss available opportunities.
In-PersonVirtual Tour
Kegan Inman

Kegan Inman

Inman Realty Company LLC

+1(812) 798-0204
Listed by Tracee Lutes • RE/MAX Acclaimed Properties • Cell: 812-322-2650
$ 379,900
Est. payment | /mo

4 Beds

3 Baths

2,338 SqFt


$ 379,900
Est. payment | /mo

4 Beds

3 Baths

2,338 SqFt

Key Details

Property Type Single Family Home

Sub Type Site-Built Home

Listing Status Active

Purchase Type For Sale

Square Footage 2,338 sqft

Subdivision Kinser Ridge

MLS Listing ID IRM202638221

Style Traditional

Bedrooms 4

Full Baths 2

Half Baths 1

HOA Fees $200/ann

HOA Y/N No

Year Built 2026

Tax Year 2026

Lot Size 7,405 Sqft

Acres 0.17

Lot Dimensions 120' x 60'

Property Sub-Type Site-Built Home

Property Description

This is a contract build for a 2336 floor plan with a Scheme 2 elevation option. The main living area is spacious with the kitchen, dining room, and family room all open. The kitchen features a large island with breakfast counter, as well as several upgrades including a Stainless Steel appliance package, crown molding added to the cabinets, and a cabinet added over the refrigerator. An office, powder room, and mud room complete the main level. Upstairs features the 4-bedroom option with a loft, primary bedroom with generous walk-in closet and en suite bath, a hall bath and laundry/utility room. Additional upgrades include: 60" double bowl vanity and 60" shower unit in primary bath, 9' ceilings on main level, additional lighting, garage door opener, and more. Some of the standard features include a 92% efficiency gas furnace; 13 Seer A/C unit; 50 gallon electric water heater. Beacon homes are Energy Star rated and come with a 2-10 New Construction Warranty. This home is scheduled for completion in October. See attached documentation including but not limited to the 2-10 Warranty, Quality Standard Features, and floorplan and offer worksheet. Matching Refrigerator may be added for $1925, and garage door opener for $675.

Location

State IN

County Monroe County

Rooms

Basement Slab

Interior

Interior Features 1st Bdrm En Suite, Breakfast Bar, High Ceilings, Walk-In Closet(s), Countertops-Laminate, Entrance Foyer, Home Warranty Included, Kitchen Island, Open Floorplan, Range/Oven Hook Up Elec, Double Vanity, Stand Up Shower, Tub/Shower Combination, Great Room, Washer Hook-Up

Heating Natural Gas, Forced Air

Fireplaces Type None

Inclusions Dishwasher, Microwave, Range-Electric, Water Heater Electric

Fireplace N

Appliance Disposal

Exterior

Parking Features Garage Door Opener, Concrete

Garage Spaces 2.0

Fence None

Waterfront Description None

View Y/N true

Building

Lot Description Landscaped, Level, 0-2.9999

Story Two

Sewer Public Sewer

Water Public

Level or Stories Two

New Construction Yes

Schools

Elementary Schools Arlington Heights

Middle Schools Tri-North

High Schools Bloomington North

School District Monroe County Community School Corp.

Others

Pets Allowed No

Tax ID 53-05-17-300-024.000-005

Acceptable Financing IRM202638221

Listing Terms IRM202638221

Special Listing Condition None

Virtual Tour https://www.propertypanorama.com/instaview/irmls/202638221

Indiana Regional MLS (IRMLS)

MORTGAGE CALCULATOR

Price of Homes
$
Down Payment
$
Loan Term
Interest Rate
Home Insurance (optional)
$
Property Tax (optional)
$
Mortgage values are calculated by Lofty and are for illustration purposes only, accuracy is not guaranteed.

Go tour this home

4220 N Rosewood DR

GET MORE INFORMATION

Kegan Inman
Kegan Inman

Managing Broker Indiana RB22002037

+1(812) 798-0204 | kegan@inmanrealty.com

Name
Phone*
Message