

3208 N Saint Joseph AVE, Evansville, IN 47712
REQUEST A TOUR If you would like to see this home without being there in person, select the "Virtual Tour" option and your agent will contact you to discuss available opportunities.
In-PersonVirtual Tour
Kegan Inman

Kegan Inman

Inman Realty Company LLC

+1(812) 798-0204
Listed by Berkshire Hathaway HomeServices Indiana Realty
$ 169,900
Est. payment | /mo

3 Beds

2 Baths

2,272 SqFt


$ 169,900
Est. payment | /mo

3 Beds

2 Baths

2,272 SqFt

Key Details

Property Type Single Family Home

Sub Type Site-Built Home

Listing Status Active

Purchase Type For Sale

Square Footage 2,272 sqft

MLS Listing ID IRM202638047

Bedrooms 3

Full Baths 2

HOA Y/N No

Year Built 1935

Annual Tax Amount $3,496

Tax Year 2026

Lot Size 2.000 Acres

Acres 2.0

Property Sub-Type Site-Built Home

Property Description

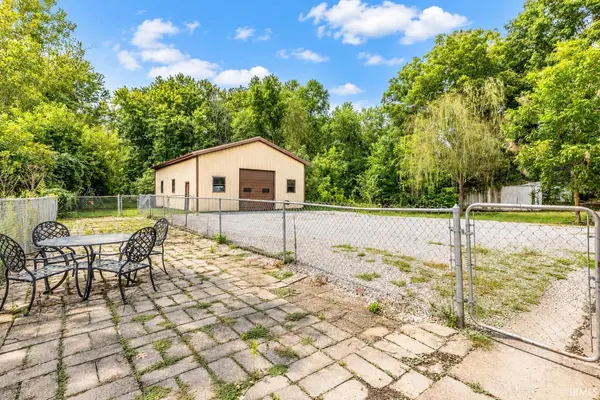
Charm, character, and space come together on 2 beautiful acres on Evansville's west side. This one-of-a-kind home greets you with a covered front porch and fenced front yard, and partially fenced backyard, side deck, large side porch entry, covered back porch, and open patio offer endless options A LARGE POLE BARN with electric is the perfect bonus space storage needs. Step inside to discover wood floors throughout, original woodwork at every turn, and stunning ceiling treatments — rustic wood ceilings in several rooms add warmth and character. The spacious kitchen features oak cabinets, a corner hutch, electric range, refrigerator, built-in microwave, and dishwasher, with wood-paneled walls giving it a true country, heart-of-the-home feel. The formal dining room is perfect for gatherings. The inviting living area welcomes you with the same amenities along with large wood pillars dividing the space. The main level offers 3 bedrooms, a large full bathroom, and a spacious utility area with two oversized storage closets plus a conveniently located washer/dryer hookup. The walk-out lower level (43x23) is a blank canvas for future owners (the past owners had used as a daycare for years). It features a second full bathroom with a shower, a wall of cabinets for storage, shelving, a walk-in closet, and storage closets that lead out to a fenced area, covered back porch, and patio. Systems are recent, so you can rest easy: roof 2026, AC/furnace 2010, gas water heater 2026. This character-filled home is a genuine original — full of woodwork, texture, and detail — home is sold in “as is “ condition. This has been a family home for years.

Location

State IN

County Vanderburgh County

Rooms

Basement Walk-Out Basement, Finished

Interior

Interior Features Ceiling Fan(s), Open Floorplan, Main Level Bedroom Suite

Heating Gas, Forced Air

Inclusions Dishwasher, Microwave, Refrigerator, Window Treatments, Water Heater Gas

Fireplace N

Exterior

Parking Features Gravel

Garage Spaces 3.0

View Y/N true

Building

Lot Description Level, Part Wooded, Flood Plain

Story One

Sewer Public Sewer

Water City

Level or Stories One

New Construction No

Schools

Elementary Schools Cedar Hall

Middle Schools Cedar Hall

High Schools Central

School District Evansville-Vanderburgh School Corp.

Others

Pets Allowed No

Tax ID 82-05-11-003-073.036-022

Acceptable Financing IRM202638047

Listing Terms IRM202638047

Special Listing Condition None

Virtual Tour https://www.propertypanorama.com/instaview/irmls/202638047

Indiana Regional MLS (IRMLS)

MORTGAGE CALCULATOR

Price of Homes
$
Down Payment
$
Loan Term
Interest Rate
Home Insurance (optional)
$
Property Tax (optional)
$
Mortgage values are calculated by Lofty and are for illustration purposes only, accuracy is not guaranteed.

Go tour this home

3208 N Saint Joseph AVE

GET MORE INFORMATION

Kegan Inman
Kegan Inman

Managing Broker Indiana RB22002037

+1(812) 798-0204 | kegan@inmanrealty.com

Name
Phone*
Message