
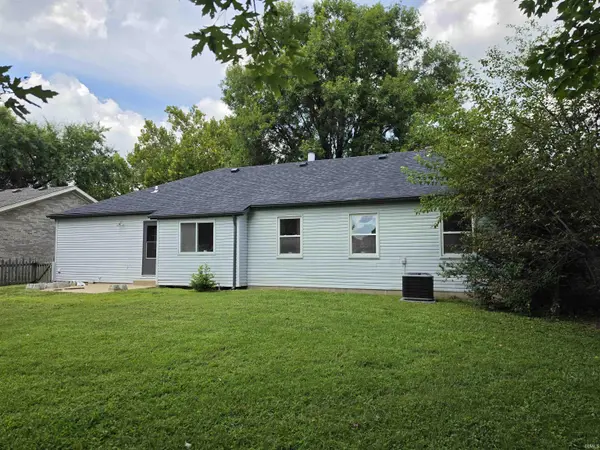

6927 Kolb DR, Evansville, IN 47715
REQUEST A TOUR If you would like to see this home without being there in person, select the "Virtual Tour" option and your agent will contact you to discuss available opportunities.
In-PersonVirtual Tour
Kegan Inman

Kegan Inman

Inman Realty Company LLC

+1(812) 798-0204
Listed by Willett Real Estate Services
$ 305,000
Est. payment | /mo

3 Beds

2 Baths

1,711 SqFt


$ 305,000
Est. payment | /mo

3 Beds

2 Baths

1,711 SqFt

Key Details

Property Type Single Family Home

Sub Type Site-Built Home

Listing Status Active

Purchase Type For Sale

Square Footage 1,711 sqft

Subdivision Audubon Estates

MLS Listing ID IRM202638035

Style Ranch

Bedrooms 3

Full Baths 2

HOA Y/N No

Year Built 1988

Annual Tax Amount $1,723

Tax Year 2026

Lot Size 10,502 Sqft

Acres 0.2411

Lot Dimensions 75 x 140

Property Sub-Type Site-Built Home

Property Description

Don't miss this newly remodeled 3 bedroom home on Evansville's east side. Great location with convenience to shopping and schools, this home has been completely updated with all new interior paint, lighting, and luxury vinyl plank flooring throughout. The HVAC system and roof were both installed this year. There is new recessed LED lighting in all of the common rooms. The remodeled kitchen has refinished Aristokraft cabinets with new counters, an extra deep undermount sink with pull out spray nozzle, subway tile backsplash, and bar seating for 4. The kitchen comes fully applianced with a new stainless steel dishwasher, refrigerator, and new electric range/oven. Off of the kitchen is a bay window breakfast area and a pantry closet. Enjoy cozy winter nights in the livingroom with the wood burning fireplace or settle in for quiet evening of reading in your personal library. Both bathrooms have also had all new fixtures installed with tile tub surrounds. The owner's suite offers a large walk-in closet with organization system and a quartz vanity top. Vaulted ceilings in both the dining room and living room give a very open feel to this home, while the arched doorways offer charm. Built-in plant ledges in the dining room offer additional space. Outside you will find a , freshly painted exterior, a fenced yard, and an open patio.

Location

State IN

County Vanderburgh County

Rooms

Basement Crawl Space

Interior

Heating Gas

Fireplaces Number 1

Fireplaces Type Living/Great Rm

Fireplace Y

Exterior

Parking Features Concrete

Garage Spaces 2.0

Fence Partial

View Y/N true

Building

Lot Description Level

Story One

Sewer Public Sewer

Water City

Level or Stories One

New Construction No

Schools

Elementary Schools Caze

Middle Schools Mcgary

High Schools William Henry Harrison

School District Evansville-Vanderburgh School Corp.

Others

Pets Allowed No

Tax ID 82-07-31-004-138.014-026

Acceptable Financing IRM202638035

Listing Terms IRM202638035

Special Listing Condition None

Virtual Tour https://www.propertypanorama.com/instaview/irmls/202638035

Indiana Regional MLS (IRMLS)

MORTGAGE CALCULATOR

Price of Homes
$
Down Payment
$
Loan Term
Interest Rate
Home Insurance (optional)
$
Property Tax (optional)
$
Mortgage values are calculated by Lofty and are for illustration purposes only, accuracy is not guaranteed.

Go tour this home

6927 Kolb DR

GET MORE INFORMATION

Kegan Inman
Kegan Inman

Managing Broker Indiana RB22002037

+1(812) 798-0204 | kegan@inmanrealty.com

Name
Phone*
Message