

135 Brinegar DR, Springville, IN 47462
REQUEST A TOUR If you would like to see this home without being there in person, select the "Virtual Tour" option and your agent will contact you to discuss available opportunities.
In-PersonVirtual Tour
Kegan Inman

Kegan Inman

Inman Realty Company LLC

+1(812) 798-0204
Listed by Kathryn Blackwell • The Real Estate Co.
$ 314,900
Est. payment | /mo

3 Beds

2 Baths

1,536 SqFt


$ 314,900
Est. payment | /mo

3 Beds

2 Baths

1,536 SqFt

Key Details

Property Type Single Family Home

Sub Type Site-Built Home

Listing Status Active

Purchase Type For Sale

Square Footage 1,536 sqft

Subdivision Burkwood Hills

MLS Listing ID IRM202637708

Style Ranch

Bedrooms 3

Full Baths 2

HOA Y/N No

Year Built 2020

Annual Tax Amount $1,666

Tax Year 2026

Lot Size 1.080 Acres

Acres 1.08

Lot Dimensions 1.08

Property Sub-Type Site-Built Home

Property Description

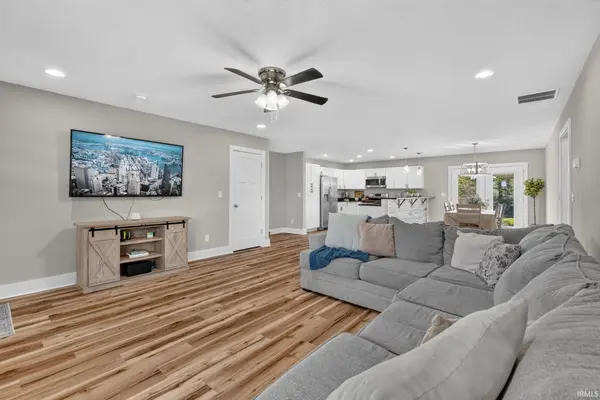
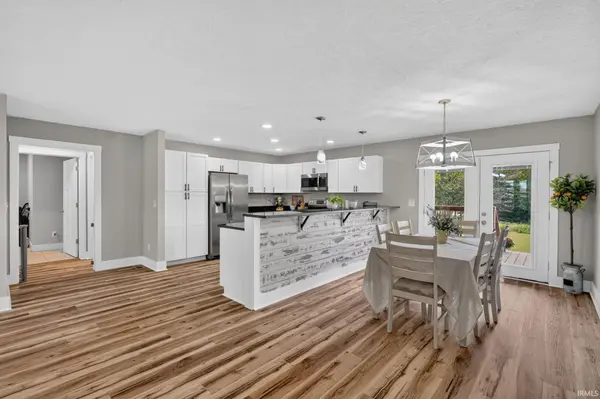
Space to spread out, style to enjoy, and nothing to do but move in! Built in 2020, this 3-bedroom, 2-bath home on 1.08 acres in North Lawrence County blends modern comfort with inviting outdoor living. Start your mornings on the spacious front porch, then gather on the partially covered 32' x 9' back deck. Inside, the bright, open layout connects to a stylish kitchen with granite countertops, abundant cabinetry, a breakfast bar, and stainless steel appliances. Double doors to the dining room make indoor-outdoor entertaining effortless. Retreat to the private 16' x 13' primary suite with two closets (including a walk-in), dual vanities, and a tub/shower combination. Two additional bedrooms and a full bath offer room for guests or a home office, while the laundry/mudroom connects directly to the two-car garage. Enjoy updated finishes, room to unwind, and a layout designed for everyday ease.

Location

State IN

County Lawrence County

Rooms

Basement Crawl Space

Interior

Interior Features Breakfast Bar, Ceiling Fan(s), Walk-In Closet(s), Countertops-Stone, Detector-Smoke, Open Floorplan, Double Vanity, Stand Up Shower, Tub/Shower Combination, Main Level Bedroom Suite, Formal Dining Room, Main Floor Laundry, Washer Hook-Up, Custom Cabinetry

Heating Electric

Fireplaces Type None

Inclusions Dishwasher, Microwave, Refrigerator, Range-Electric, Water Heater Electric

Fireplace N

Appliance Disposal

Exterior

Parking Features Garage Door Opener, Concrete

Garage Spaces 2.0

View Y/N true

Building

Lot Description 0-2.9999

Story One

Sewer Septic Tank

Water Public

Level or Stories One

New Construction No

Schools

Elementary Schools Needmore

Middle Schools Bedford

High Schools Bedford-North Lawrence

School District North Lawrence Community Schools

Others

Pets Allowed No

Tax ID 47-03-18-131-047.001-006

Acceptable Financing IRM202637708

Listing Terms IRM202637708

Special Listing Condition None

Virtual Tour https://www.propertypanorama.com/instaview/irmls/202637708

Indiana Regional MLS (IRMLS)

MORTGAGE CALCULATOR

Price of Homes
$
Down Payment
$
Loan Term
Interest Rate
Home Insurance (optional)
$
Property Tax (optional)
$
Mortgage values are calculated by Lofty and are for illustration purposes only, accuracy is not guaranteed.

Go tour this home

135 Brinegar DR

GET MORE INFORMATION

Kegan Inman
Kegan Inman

Managing Broker Indiana RB22002037

+1(812) 798-0204 | kegan@inmanrealty.com

Name
Phone*
Message