
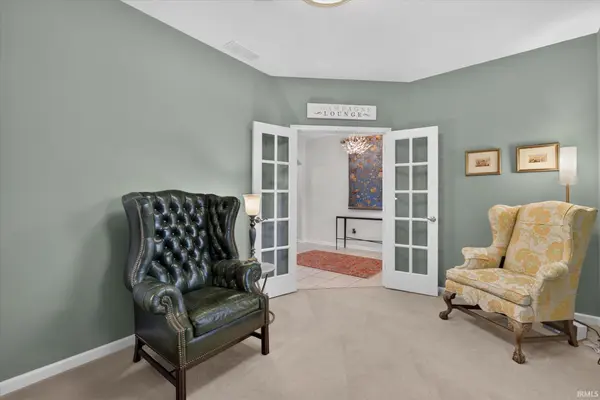

962 S Baldwin DR, Bloomington, IN 47401
REQUEST A TOUR If you would like to see this home without being there in person, select the "Virtual Tour" option and your agent will contact you to discuss available opportunities.
In-PersonVirtual Tour
Kegan Inman

Kegan Inman

Inman Realty Company LLC

+1(812) 798-0204
Listed by Brent Chitty • Stafford Real Estate • cell: 812-459-3757
$ 469,000
Est. payment | /mo

4 Beds

4 Baths

3,295 SqFt


$ 469,000
Est. payment | /mo

4 Beds

4 Baths

3,295 SqFt

Key Details

Property Type Condo

Sub Type Condominium

Listing Status Active

Purchase Type For Sale

Square Footage 3,295 sqft

Subdivision Brighton Point Gables

MLS Listing ID IRM202637101

Style Traditional

Bedrooms 4

Full Baths 4

HOA Fees $450/mo

HOA Y/N No

Year Built 2005

Annual Tax Amount $4,047

Tax Year 2026

Lot Size 6,969 Sqft

Acres 0.16

Lot Dimensions 76x147x76x147

Property Sub-Type Condominium

Property Description

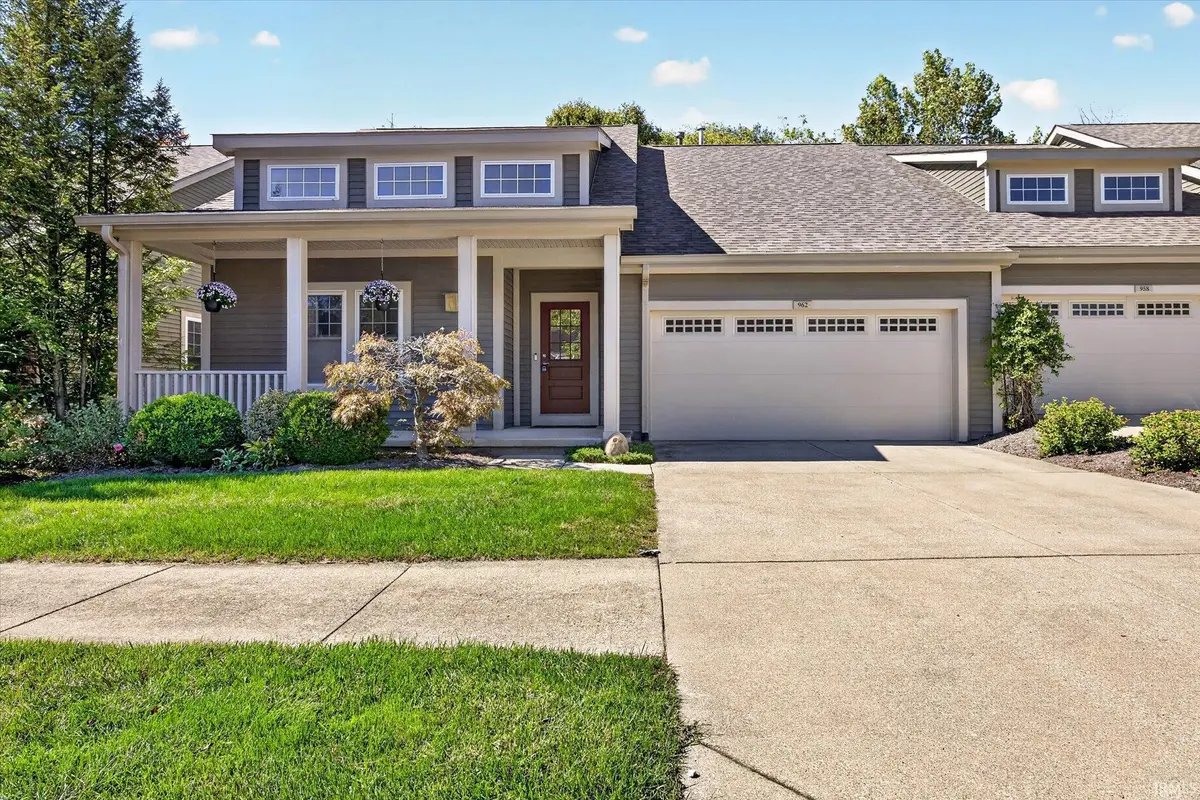
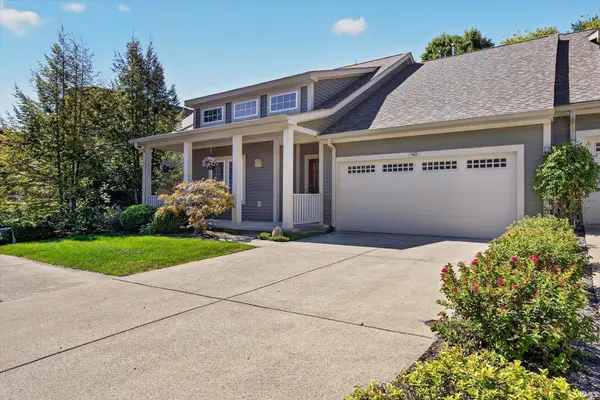
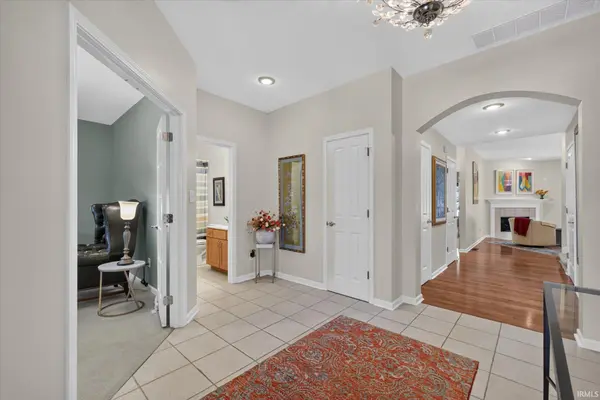
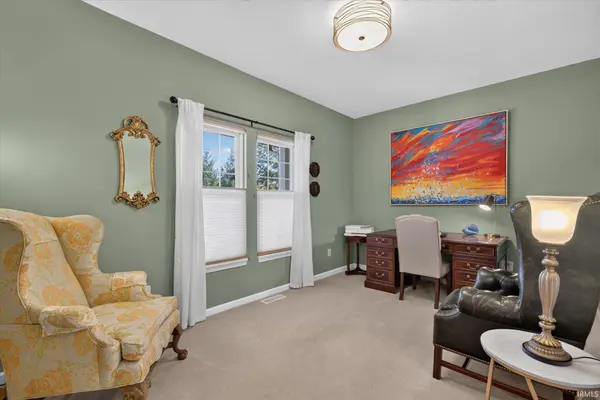
The Gables at Brighton Point — "Live Beautifully, Maintain Less."  Welcome to the home that has it all: space, style, and a location tucked into one of the area's most sought-after tree-lined communities. This exceptional 4-bedroom, 4-bath patio home proves you don't have to sacrifice room to spread out for low-maintenance living — here, you get both. Step through the arched entryways and the pride of ownership is instantly clear: rich hardwood, fresh paint in every room, and thoughtful updates greet you at every turn. The main level is designed for effortless living, anchored by a primary suite that rivals a five-star retreat — complete with a custom walk-in shower and a hydro-massage soaking tub made for washing the day away. A second bedroom (ideal as a home office), full guest bath, and convenient laundry round out the level, while a cozy gas log fireplace sets the mood on cool evenings. The kitchen was fully outfitted with quality appliances — plus new washer and dryer — in 2019, and a new backsplash in 2020, making it truly move-in ready. Upstairs, a third bedroom, third full bath, and a versatile den or workout room give you the flexible space today's lifestyle demands — guest suite, home gym, creative studio, you decide. And then there's the walkout lower level — the true showstopper. A spacious family room with wet bar sets the stage for effortless entertaining, joined by a fourth bedroom, full bath, extensive storage, and a dedicated tornado/safe room for genuine peace of mind. Step out to the covered lower patio and soak in the private, peaceful backyard view. Comfort is built in for years to come, with a tankless hot water system (2020) and two brand-new furnaces (2023 & 2026). Whether you're sipping coffee on the covered front porch, unwinding under the awning on the main-level deck, or hosting friends downstairs at the wet bar, this home delivers the combination every buyer dreams of: privacy, quality, and space — all in one of Brighton Point's most desirable addresses. This one won't last. Schedule your showing today!

Location

State IN

County Monroe County

Rooms

Basement Crawl Space, Walk-Out Basement, Finished, Outside Entrance

Interior

Interior Features 1st Bdrm En Suite, Alarm System-Security, Storage, High Ceilings, Ceiling Fan(s), Walk-In Closet(s), Countertops-Stone, Detector-Carbon Monoxide, Detector-Smoke, Entrance Foyer, Garden Tub, Range/Oven Hook Up Elec, Double Vanity, Utility Sink, Wet Bar, Stand Up Shower, Tub/Shower Combination, Main Level Bedroom Suite, Main Floor Laundry, Washer Hook-Up

Heating Gas, Conventional, Forced Air, Multiple Heating Systems

Fireplaces Number 1

Fireplaces Type Living/Great Rm, Fireplace Screen/Door, Gas Log

Inclusions Dishwasher, Microwave, Refrigerator, Washer, Window Treatments, Dryer-Electric, Range-Electric, Water Heater Tankless, Window Treatment-Blinds

Fireplace Y

Appliance Disposal

Exterior

Parking Features Garage Door Opener, Concrete

Garage Spaces 2.0

Fence None

Amenities Available None

Waterfront Description None

View Y/N true

Building

Lot Description Landscaped, Irregular Lot, Level, Part Wooded, Sloped, Wooded

Story One and One Half

Sewer Public Sewer

Water City

Level or Stories One and One Half

New Construction No

Schools

Elementary Schools Rogers/Binford

Middle Schools Tri-North

High Schools Bloomington North

School District Monroe County Community School Corp.

Others

Pets Allowed No

Tax ID 53-08-02-408-020.000-009

Acceptable Financing IRM202637101

Listing Terms IRM202637101

Special Listing Condition None

Virtual Tour https://www.propertypanorama.com/instaview/irmls/202637101

Indiana Regional MLS (IRMLS)

MORTGAGE CALCULATOR

Price of Homes
$
Down Payment
$
Loan Term
Interest Rate
Home Insurance (optional)
$
Property Tax (optional)
$
Mortgage values are calculated by Lofty and are for illustration purposes only, accuracy is not guaranteed.

Go tour this home

962 S Baldwin DR

GET MORE INFORMATION

Kegan Inman
Kegan Inman

Managing Broker Indiana RB22002037

+1(812) 798-0204 | kegan@inmanrealty.com

Name
Phone*
Message