

811 Hartford CT, Evansville, IN 47710
REQUEST A TOUR If you would like to see this home without being there in person, select the "Virtual Tour" option and your agent will contact you to discuss available opportunities.
In-PersonVirtual Tour
Kegan Inman

Kegan Inman

Inman Realty Company LLC

+1(812) 798-0204
Listed by F.C. TUCKER EMGE
$ 244,900
Est. payment | /mo

4 Beds

2 Baths

1,944 SqFt


$ 244,900
Est. payment | /mo

4 Beds

2 Baths

1,944 SqFt

Key Details

Property Type Single Family Home

Sub Type Site-Built Home

Listing Status Active

Purchase Type For Sale

Square Footage 1,944 sqft

Subdivision Carriage Hills

MLS Listing ID IRM202637008

Style Traditional

Bedrooms 4

Full Baths 2

HOA Y/N No

Year Built 1969

Annual Tax Amount $2,080

Tax Year 2026

Lot Size 7,405 Sqft

Acres 0.17

Lot Dimensions Irregular

Property Sub-Type Site-Built Home

Property Description

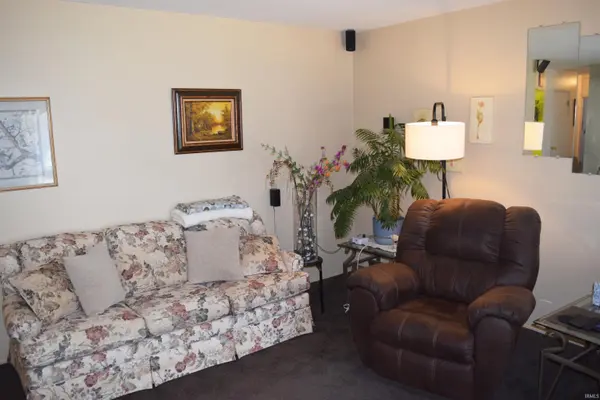
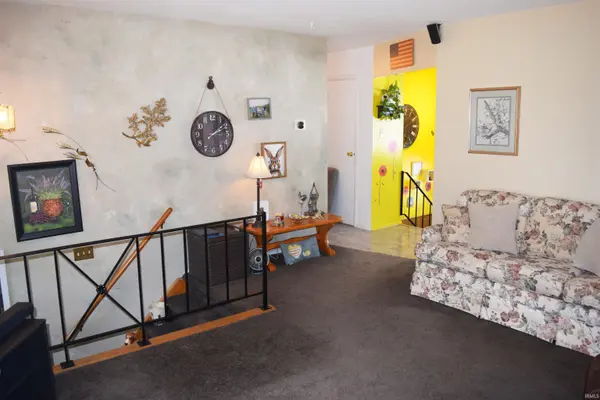
Hurry! Welcome to 811 Hartford Court! Well cared for brick/vinyl home in North Park offering 4 bedrooms, 2 full bathrooms, 2 separate living areas providing plenty of comfortable and flexible living space. Same owners for the last 38 years! Nicely situated on a quiet cul-de-sac, the location is close to schools, shopping, and restaurants! Main level offers living room, eat-in kitchen with appliances, 3 bedrooms and rounded out with a full bathroom. The lower level boasts a brick wood burning fireplace in the family room, the 4th bedroom, 2nd full bathroom, laundry area and storage room/workshop. The 23x21 concrete block detached 2 car garage has a built in vacuum system, shelving and work benches. Vacation like fenced-in backyard with 2 separate covered patios, water fountain, above ground pool, and yard barn. Sellers are providing a one year home warranty. Don't miss out on this 4 bedroom charmer. They don't last long!

Location

State IN

County Vanderburgh County

Rooms

Basement Full, Unfinished

Interior

Interior Features Ceiling Fan(s), Detector-Smoke, Disposal, Eat-in Kitchen, Garage Door Opener, Home Warranty Included, Landscaped, Patio Covered, Porch Open, Great Room

Heating Gas, Forced Air

Fireplaces Number 1

Fireplaces Type Family Room, Wood Burning, Basement

Inclusions Dishwasher, Microwave, Refrigerator, Window Treatments, Kitchen Exhaust Hood

Fireplace Y

Exterior

Parking Features Concrete

Garage Spaces 2.0

Fence Chain Link

View Y/N true

Building

Lot Description Cul-De-Sac, Level

Story Bi-Level

Sewer Public Sewer

Water Public

Level or Stories Bi-Level

New Construction No

Schools

Elementary Schools Highland

Middle Schools Thompkins

High Schools Central

School District Evansville-Vanderburgh School Corp.

Others

Pets Allowed No

Tax ID 82-06-06-034-253.039-020

Acceptable Financing IRM202637008

Listing Terms IRM202637008

Special Listing Condition None

Virtual Tour https://www.propertypanorama.com/instaview/irmls/202637008

Indiana Regional MLS (IRMLS)

MORTGAGE CALCULATOR

Price of Homes
$
Down Payment
$
Loan Term
Interest Rate
Home Insurance (optional)
$
Property Tax (optional)
$
Mortgage values are calculated by Lofty and are for illustration purposes only, accuracy is not guaranteed.

Go tour this home

811 Hartford CT

GET MORE INFORMATION

Kegan Inman
Kegan Inman

Managing Broker Indiana RB22002037

+1(812) 798-0204 | kegan@inmanrealty.com

Name
Phone*
Message