
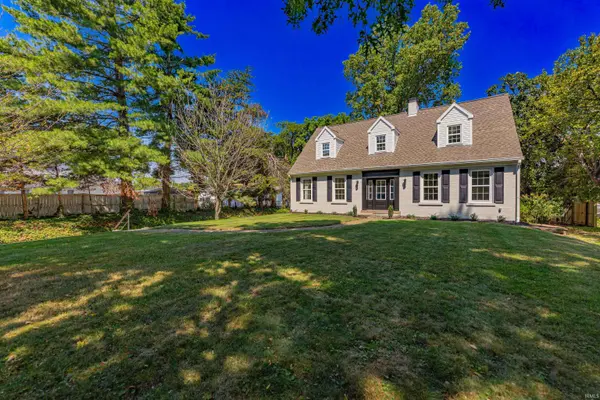

124 E Mill RD, Evansville, IN 47711
REQUEST A TOUR If you would like to see this home without being there in person, select the "Virtual Tour" option and your agent will contact you to discuss available opportunities.
In-PersonVirtual Tour
Kegan Inman

Kegan Inman

Inman Realty Company LLC

+1(812) 798-0204
Listed by ERA FIRST ADVANTAGE REALTY, INC
$ 399,900
Est. payment | /mo

3 Beds

3 Baths

2,414 SqFt


$ 399,900
Est. payment | /mo

3 Beds

3 Baths

2,414 SqFt

Key Details

Property Type Single Family Home

Sub Type Site-Built Home

Listing Status Active

Purchase Type For Sale

Square Footage 2,414 sqft

Subdivision Hugo Heights

MLS Listing ID IRM202636901

Style Colonial

Bedrooms 3

Full Baths 2

Half Baths 1

HOA Y/N No

Year Built 1939

Annual Tax Amount $1,912

Tax Year 2026

Lot Size 0.480 Acres

Acres 0.48

Lot Dimensions 100x221

Property Sub-Type Site-Built Home

Property Description

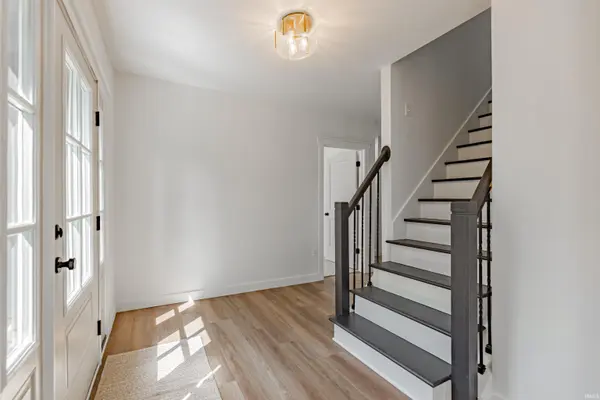
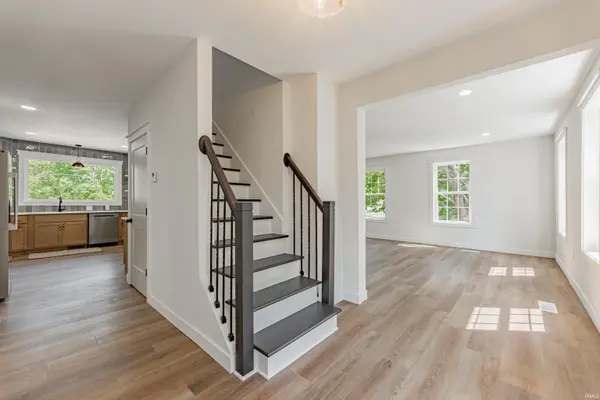
Wonderfull restoration from top to bottom on Evansvilles' Northside! This two story 3 bed 2.5 bath home has been carefully remodeled to satisfy the marriage of character with modern flare throughout! Some features include: incredible kitchen with bow wrapped design for maximum natural lighting along with all new custom upper and lower cabinetry, stunning quartz counters, serving bar with wonderful storage cabinets, all new stainless steel appliances ( Range oven offers a built-in air fryer), custom tiled back splashes and suspended shelving; main level ensuite is spectacular and offering stunning custom bathroom offering full walk-in custom tiled shower and vanity area(s); other bedrooms are large and offer ample closet space; expansive family room will join the dining area and provide a great place for full entertainment; character filled sunroom loaded with windows that will provide a great flex space for additional living space for new owners choosing; large laundry is tucked away on main level; large part finished basement is neat and clean and offers plenty of flex space and tons of storage. Some finer points of mention include: new HVAC; new Plumbing; new Electrical; new Windows; new roof; all new drywall throughout; new flooring, trim package, interior and exterior doors, new interior and exterior paint; new hardscaping with large stones that line the driveway and concrete steps to front yard; beautifully landscaped; 2.5 car carport with storage; backyard is open and offers a newly built fire pit and paver patio area(s). Home is a rare find and ready for new owners.

Location

State IN

County Vanderburgh County

Rooms

Basement Full, Walk-Out Basement, Unfinished

Interior

Interior Features 1st Bdrm En Suite, Breakfast Bar, Cable Available, Cable Ready, Closet(s) Walk-in, Countertops-Stone, Detector-Carbon Monoxide, Detector-Smoke, Dryer Hook Up Electric, Foyer Entry, Landscaped, Open Floorplan, Patio Open, Porch Open, Range/Oven Hook Up Elec, Twin Sink Vanity, Stand Up Shower, Tub/Shower Combination, Main Level Bedroom Suite, Formal Dining Room, Main Floor Laundry, Washer Hook-Up, Custom Cabinetry

Heating Gas, Forced Air

Fireplaces Type None

Inclusions Dishwasher, Microwave, Refrigerator, Range-Electric, Water Heater Gas

Fireplace N

Exterior

Parking Features Concrete, Gravel

Garage Spaces 1.5

Fence Decorative, Partial, Metal, Privacy, Wood

View Y/N true

Building

Lot Description Rolling Lot, 0-2.9999

Story One and One Half

Sewer Public Sewer

Water City

Level or Stories One and One Half

New Construction No

Schools

Elementary Schools Stringtown

Middle Schools Thompkins

High Schools Central

School District Evansville-Vanderburgh School Corp.

Others

Pets Allowed No

Tax ID 82-06-05-034-191.007-020

Acceptable Financing IRM202636901

Listing Terms IRM202636901

Special Listing Condition None

Virtual Tour https://www.propertypanorama.com/instaview/irmls/202636901

Indiana Regional MLS (IRMLS)

MORTGAGE CALCULATOR

Price of Homes
$
Down Payment
$
Loan Term
Interest Rate
Home Insurance (optional)
$
Property Tax (optional)
$
Mortgage values are calculated by Lofty and are for illustration purposes only, accuracy is not guaranteed.

Go tour this home

124 E Mill RD

GET MORE INFORMATION

Kegan Inman
Kegan Inman

Managing Broker Indiana RB22002037

+1(812) 798-0204 | kegan@inmanrealty.com

Name
Phone*
Message