
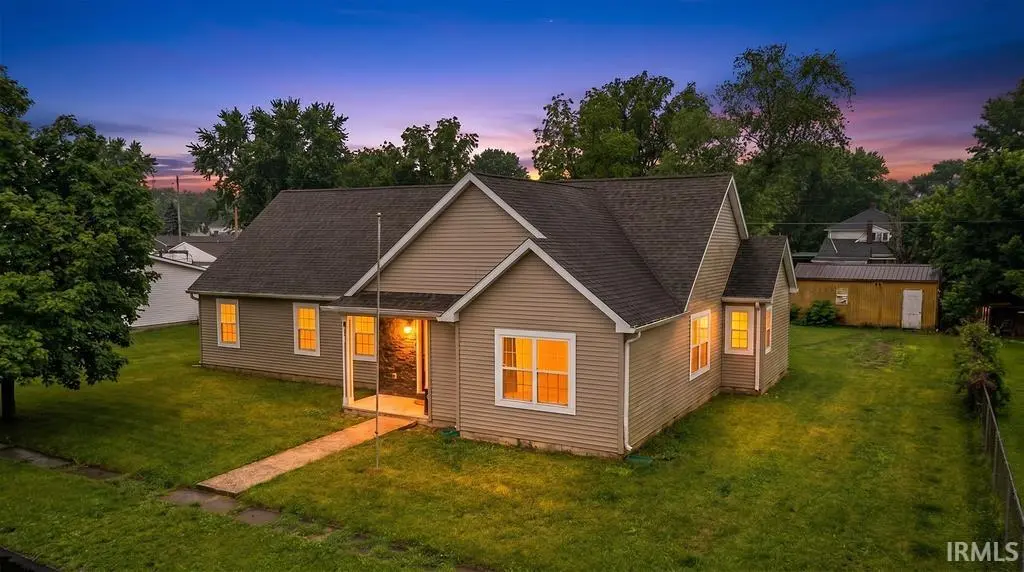
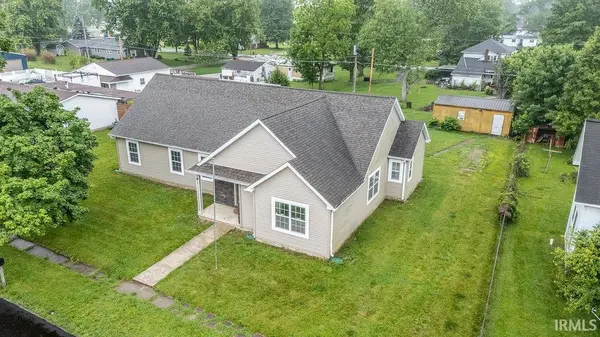
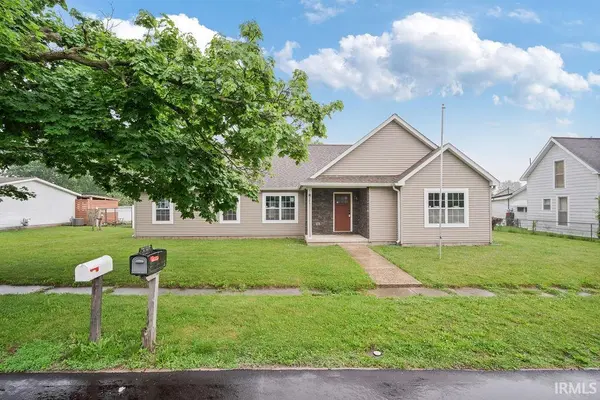
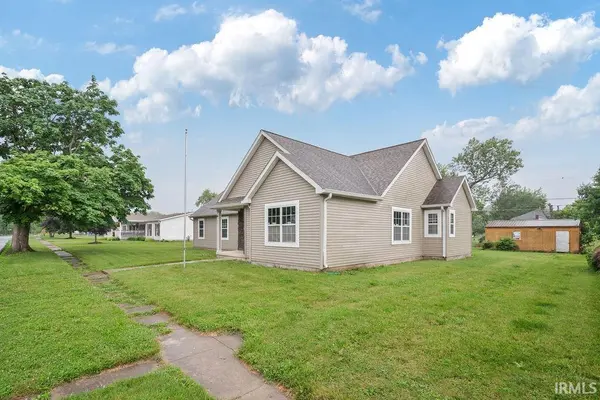
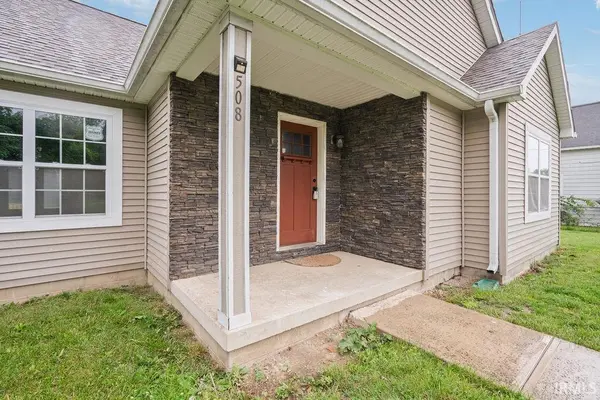

508 S Penn ST, Fairmount, IN 46928
REQUEST A TOUR If you would like to see this home without being there in person, select the "Virtual Tour" option and your agent will contact you to discuss available opportunities.
In-PersonVirtual Tour
Kegan Inman

Kegan Inman

Inman Realty Company LLC

+1(812) 798-0204
Listed by RE/MAX Realty One
$ 235,000
Est. payment | /mo

4 Beds

2 Baths

2,119 SqFt


$ 235,000
Est. payment | /mo

4 Beds

2 Baths

2,119 SqFt

Key Details

Property Type Single Family Home

Sub Type Site-Built Home

Listing Status Active

Purchase Type For Sale

Square Footage 2,119 sqft

Subdivision Flg & Imp Co

MLS Listing ID IRM202636863

Style Ranch

Bedrooms 4

Full Baths 2

HOA Y/N No

Year Built 2015

Annual Tax Amount $1,529

Tax Year 2026

Lot Size 0.301 Acres

Acres 0.301

Lot Dimensions 100x132

Property Sub-Type Site-Built Home

Property Description

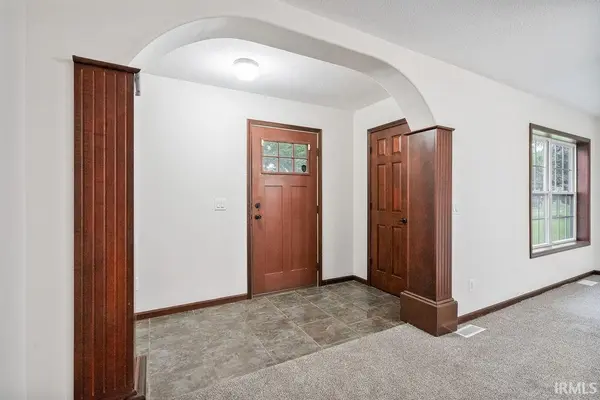
Move right into this beautifully updated, total electric home offering modern comfort and added space to enjoy both inside and out. Recent improvements include fresh paint, updated flooring, and newly built side and rear decks that create inviting areas for relaxing or entertaining. The additional lot to the south provides extra elbow room and enhances the property's spacious feel, while the oversized backyard extends to the alley, offering excellent potential for a future detached garage or additional outdoor amenities. Built just 10 years ago, the home features newer mechanicals and appliances, including the original single-layer roof. This well-maintained property combines move-in-ready convenience with room to grow and personalize.

Location

State IN

County Grant County

Rooms

Basement Crawl Space

Interior

Interior Features Ceiling Fan(s), Countertops-Laminate, Deck Open, Detector-Smoke, Disposal, Dryer Hook Up Electric, Foyer Entry, Landscaped, Open Floorplan, Porch Covered, Range/Oven Hook Up Elec, Six Panel Doors, Tub and Separate Shower, Tub/Shower Combination, Main Level Bedroom Suite, Main Floor Laundry, Washer Hook-Up

Heating Gas, Forced Air

Fireplaces Type None

Inclusions Dishwasher, Microwave, Refrigerator, Range-Electric, Water Heater Electric

Fireplace N

Exterior

Fence None

Waterfront Description None

View Y/N true

Building

Lot Description Level

Story One

Sewer Public Sewer

Water Public

Level or Stories One

New Construction No

Schools

Elementary Schools Summitville

Middle Schools Madison Grant

High Schools Madison Grant

School District Madison-Grant United School Corp.

Others

Pets Allowed No

Tax ID 27-10-29-403-015.000-004

Acceptable Financing IRM202636863

Listing Terms IRM202636863

Special Listing Condition None

Virtual Tour https://www.propertypanorama.com/instaview/irmls/202636863

Indiana Regional MLS (IRMLS)

MORTGAGE CALCULATOR

Price of Homes
$
Down Payment
$
Loan Term
Interest Rate
Home Insurance (optional)
$
Property Tax (optional)
$
Mortgage values are calculated by Lofty and are for illustration purposes only, accuracy is not guaranteed.

Go tour this home

508 S Penn ST

GET MORE INFORMATION

Kegan Inman
Kegan Inman

Managing Broker Indiana RB22002037

+1(812) 798-0204 | kegan@inmanrealty.com

Name
Phone*
Message