
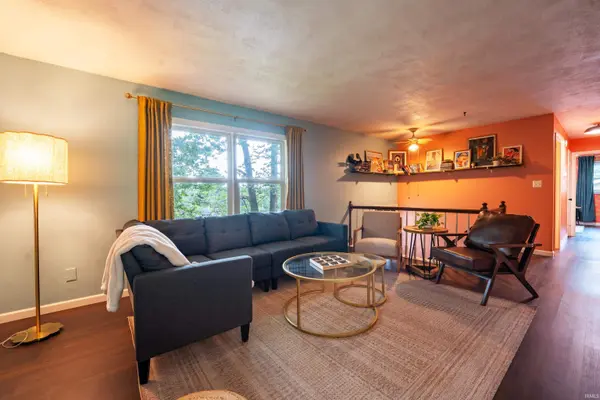

415 N Chandler DR, Ellettsville, IN 47429-1603
415 N Chandler DR, Ellettsville, IN 47429-1603,Video Tour
415 N Chandler DR, Ellettsville, IN 47429-1603
REQUEST A TOUR If you would like to see this home without being there in person, select the "Virtual Tour" option and your agent will contact you to discuss available opportunities.
In-PersonVirtual Tour
Kegan Inman

Kegan Inman

Inman Realty Company LLC

+1(812) 798-0204
Listed by The Indiana Team LLC
$ 285,000
Est. payment | /mo

3 Beds

2 Baths

1,872 SqFt


$ 285,000
Est. payment | /mo

3 Beds

2 Baths

1,872 SqFt

Key Details

Property Type Single Family Home

Sub Type Site-Built Home

Listing Status Active

Purchase Type For Sale

Square Footage 1,872 sqft

Subdivision Kelli Heights

MLS Listing ID IRM202636794

Bedrooms 3

Full Baths 2

HOA Y/N No

Year Built 1974

Annual Tax Amount $1,516

Tax Year 2026

Lot Size 0.260 Acres

Acres 0.26

Lot Dimensions unknown

Property Sub-Type Site-Built Home

Property Description

Welcome to this 3-bedroom, 2-full-bath home in Kelli Heights, thoughtfully updated for comfortable, modern living! Recent improvements include new LVP flooring and windows throughout, stylish light fixtures, custom paint and wallpaper, and a kitchen with new countertops and cabinet hardware. Both bathrooms feature new vanities and stools, while the spacious basement offers flexible living and storage space, plus, potential for a 4th bedroom. Major updates include a roof and HVAC system installed in 2021 and a water heater replaced in 2026. A new screened front door adds to the home's curb appeal. Conveniently located near downtown Ellettsville and just 15 minutes from Bloomington, this home is ready for its next owner.

Location

State IN

County Monroe County

Rooms

Basement Daylight, Full, Walk-Out Basement, Finished

Interior

Interior Features 1st Bdrm En Suite, Closet(s) Walk-in, Eat-in Kitchen

Heating Electric, Conventional

Fireplaces Type None

Inclusions Dishwasher, Refrigerator, Range-Electric

Fireplace N

Exterior

Parking Features Concrete, Gravel

Garage Spaces 1.0

Fence None

Amenities Available None

Waterfront Description None

View Y/N true

Building

Lot Description Part Wooded

Story Bi-Level

Sewer Public Sewer

Water Public

Level or Stories Bi-Level

New Construction No

Schools

Elementary Schools Edgewood

Middle Schools Edgewood

High Schools Edgewood

School District Richland-Bean Blossom Community Schools

Others

Pets Allowed No

Tax ID 53-04-10-104-041.000-013

Acceptable Financing IRM202636794

Listing Terms IRM202636794

Special Listing Condition None

Virtual Tour https://www.zillow.com/view-imx/47ac03d4-2d0b-4f10-840a-dc07de9037d1?wl=true&setAttribution=mls&initialViewType=pano

Indiana Regional MLS (IRMLS)

MORTGAGE CALCULATOR

Price of Homes
$
Down Payment
$
Loan Term
Interest Rate
Home Insurance (optional)
$
Property Tax (optional)
$
Mortgage values are calculated by Lofty and are for illustration purposes only, accuracy is not guaranteed.

Go tour this home

415 N Chandler DR

GET MORE INFORMATION

Kegan Inman
Kegan Inman

Managing Broker Indiana RB22002037

+1(812) 798-0204 | kegan@inmanrealty.com

Name
Phone*
Message