
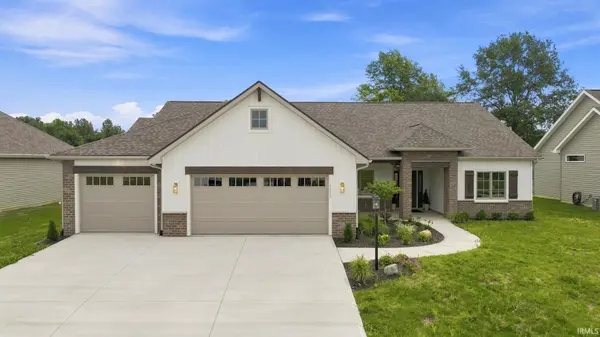

9836 Gala CV, Fort Wayne, IN 46835
REQUEST A TOUR If you would like to see this home without being there in person, select the "Virtual Tour" option and your agent will contact you to discuss available opportunities.
In-PersonVirtual Tour
Kegan Inman

Kegan Inman

Inman Realty Company LLC

+1(812) 798-0204
Listed by North Eastern Group Realty
$ 541,500
Est. payment | /mo

3 Beds

3 Baths

2,102 SqFt


Save
$ 541,500
Est. payment | /mo
Save

3 Beds

3 Baths

2,102 SqFt

Open House

Sun Sep 13, 12:00pm - 3:00pm

Key Details

Property Type Single Family Home

Sub Type Site-Built Home

Listing Status Active

Purchase Type For Sale

Square Footage 2,102 sqft

Subdivision Orchard Hill(S)

MLS Listing ID IRM202636784

Style Ranch

Bedrooms 3

Full Baths 2

Half Baths 1

HOA Fees $580/ann

HOA Y/N No

Year Built 2025

Annual Tax Amount $35

Tax Year 2025

Lot Size 0.270 Acres

Acres 0.27

Lot Dimensions 149x82

Property Sub-Type Site-Built Home

Property Description

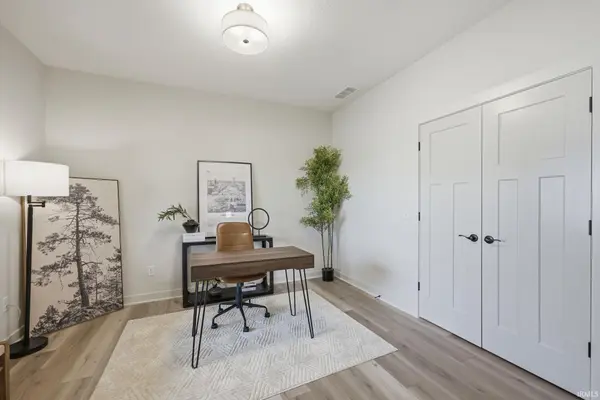
Open house Sundays 1 pm-4 pm (excluding holidays). Stunning New Construction By Star Homes 3 Bed, 2.5 Bath on a Slab! Step into luxury with this 2,102 sq. ft. custom-built home featuring timeless design and modern comforts. The inviting covered front and rear porches set the stage for relaxation, while the exterior showcases Vinyl Mitten board and batten, brick accents, stained wood columns, and a grand front door with sidelights. Inside, the arched openings, cultured stone fireplace, and custom cabinetry add elegance to the spacious layout. The heart of the home is the gourmet kitchen, designed for both style and functionality. It features quartz countertops, a large island, custom coffee bar, a connected eating area, and an excellent layout with abundant upper and lower custom cabinetry for maximum storage. Throughout the home, high-end fixtures and designer selections elevate the space, creating a luxurious feel in every room. The primary suite is a retreat with a custom tile shower, dual sinks, and premium finishes. A centrally located laundry room with a storage closet adds convenience, while the mudroom keeps everything organized. The 3-car garage includes 4 drains for easy maintenance. This home is a perfect blend of craftsmanship and sophistication—don't miss your chance to make it yours!

Location

State IN

County Allen County

Rooms

Basement Slab

Interior

Interior Features 1st Bdrm En Suite, Attic Pull Down Stairs, Storage, Ceiling-9+, Ceiling-Tray, Ceiling Fan(s), Closet(s) Walk-in, Countertops-Solid Surf, Dryer Hook Up Gas, Garage Door Opener, Kitchen Island, Open Floorplan, Patio Covered, Range/Oven Hook Up Gas, Tub/Shower Combination, Custom Cabinetry

Heating Gas, Forced Air

Fireplaces Number 1

Fireplaces Type Family Room

Inclusions Dishwasher, Kitchen Exhaust Hood, Range-Gas

Fireplace Y

Exterior

Parking Features Concrete

Garage Spaces 3.0

Waterfront Description None

View Y/N true

Building

Lot Description Level

Story One

Sewer Public Sewer

Water City

Level or Stories One

New Construction Yes

Schools

Elementary Schools Arlington

Middle Schools Jefferson

High Schools Northrop

School District Fort Wayne Community

Others

Pets Allowed No

Tax ID 02-08-01-154-007.000-063

Acceptable Financing IRM202636784

Listing Terms IRM202636784

Special Listing Condition None

Indiana Regional MLS (IRMLS)

MORTGAGE CALCULATOR

Price of Homes
$
Down Payment
$
Loan Term
Interest Rate
Home Insurance (optional)
$
Property Tax (optional)
$
Mortgage values are calculated by Lofty and are for illustration purposes only, accuracy is not guaranteed.

Go tour this home

9836 Gala CV

GET MORE INFORMATION

Kegan Inman
Kegan Inman

Managing Broker Indiana RB22002037

+1(812) 798-0204 | kegan@inmanrealty.com

Name
Phone*
Message