

714 W Darrell DR, Muncie, IN 47303-9764
REQUEST A TOUR If you would like to see this home without being there in person, select the "Virtual Tour" option and your agent will contact you to discuss available opportunities.
In-PersonVirtual Tour
Kegan Inman

Kegan Inman

Inman Realty Company LLC

+1(812) 798-0204
Listed by NextHome Elite Real Estate
$ 214,900
Est. payment | /mo

3 Beds

2 Baths

1,430 SqFt


$ 214,900
Est. payment | /mo

3 Beds

2 Baths

1,430 SqFt

Key Details

Property Type Single Family Home

Sub Type Site-Built Home

Listing Status Active

Purchase Type For Sale

Square Footage 1,430 sqft

Subdivision Hamilton Village

MLS Listing ID IRM202636782

Style Ranch

Bedrooms 3

Full Baths 2

HOA Y/N No

Year Built 1970

Annual Tax Amount $721

Tax Year 2026

Lot Size 0.560 Acres

Acres 0.56

Lot Dimensions 1310X1870

Property Sub-Type Site-Built Home

Property Description

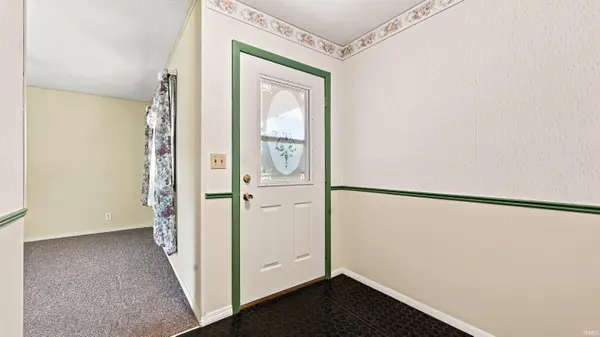
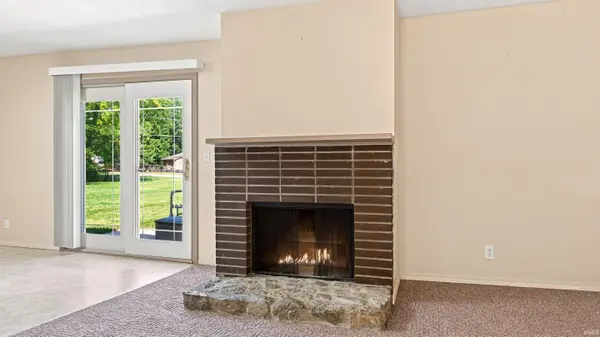
Welcome to a home where family, space, and opportunity come together. Being offered for sale for the very first time by its original owners, this 3-bedroom, 2-bathroom home is located in the desirable Delta School District in the Hamilton Village neighborhood and offers the room and outdoor space buyer's are looking for. Inside, you'll find an eat in kitchen, wood burning fireplace, and two separate living areas giving everyone a little more room to spread out. One space could serve as a traditional family room, while the second could become a playroom, home office, movie room, or additional gathering space. The primary bedroom includes a private en-suite bathroom with a stand-up shower, while the additional bedrooms share a full guest bathroom with a tub/shower combination. With three bedrooms and two full bathrooms, there is plenty of flexibility for a growing family, guests, or working from home. The backyard is where this property really shines. The large, fenced-in yard provides plenty of space for entertaining, pets to play, family gatherings, outdoor activities, gardening, or simply enjoying summer evenings together. A utility shed provides additional storage, while the double gates and multiple access points offer convenient access to the front, side, rear, and utility areas of the property. This original-owner property is ready for its next buyer to make it their own, so pack your bags because this one is ready for you! IMPORTANT SALE TERMS: This property is being sold AS IS ONLY. Seller will make NO repairs, improvements, replacements, or credits for repairs as part of the sale. Buyers are welcome and encouraged to conduct inspections and complete their own due diligence regarding the condition of the property.

Location

State IN

County Delaware County

Rooms

Basement Crawl Space

Interior

Interior Features 1st Bdrm En Suite, Storage, Cable Available, Cable Ready, Ceiling Fan(s), Countertops-Laminate, Dryer Hook Up Gas, Eat-in Kitchen, Foyer Entry, Garage Door Opener, Landscaped, Patio Open, Range/Oven Hook Up Elec, Storm Doors, Stand Up Shower, Tub/Shower Combination, Main Level Bedroom Suite, Great Room, Main Floor Laundry, Washer Hook-Up

Heating Gas, Forced Air

Fireplaces Number 1

Fireplaces Type Living/Great Rm, Wood Burning

Inclusions Microwave, Refrigerator, Washer, Dryer-Gas, Oven-Electric, Range-Electric, Water Heater Gas, Water Softener-Owned, Window Treatment-Blinds

Fireplace Y

Exterior

Parking Features Concrete

Garage Spaces 2.0

Fence Partial, Chain Link

View Y/N true

Building

Lot Description 0-2.9999

Story One

Sewer Public Sewer

Water Well

Level or Stories One

New Construction No

Schools

Elementary Schools Royerton

Middle Schools Delta

High Schools Delta

School District Delaware Community School Corp.

Others

Pets Allowed No

Tax ID 18-07-21-251-002.000-006

Acceptable Financing IRM202636782

Listing Terms IRM202636782

Special Listing Condition None

Virtual Tour https://www.propertypanorama.com/instaview/irmls/202636782

Indiana Regional MLS (IRMLS)

MORTGAGE CALCULATOR

Price of Homes
$
Down Payment
$
Loan Term
Interest Rate
Home Insurance (optional)
$
Property Tax (optional)
$
Mortgage values are calculated by Lofty and are for illustration purposes only, accuracy is not guaranteed.

Go tour this home

714 W Darrell DR

GET MORE INFORMATION

Kegan Inman
Kegan Inman

Managing Broker Indiana RB22002037

+1(812) 798-0204 | kegan@inmanrealty.com

Name
Phone*
Message