
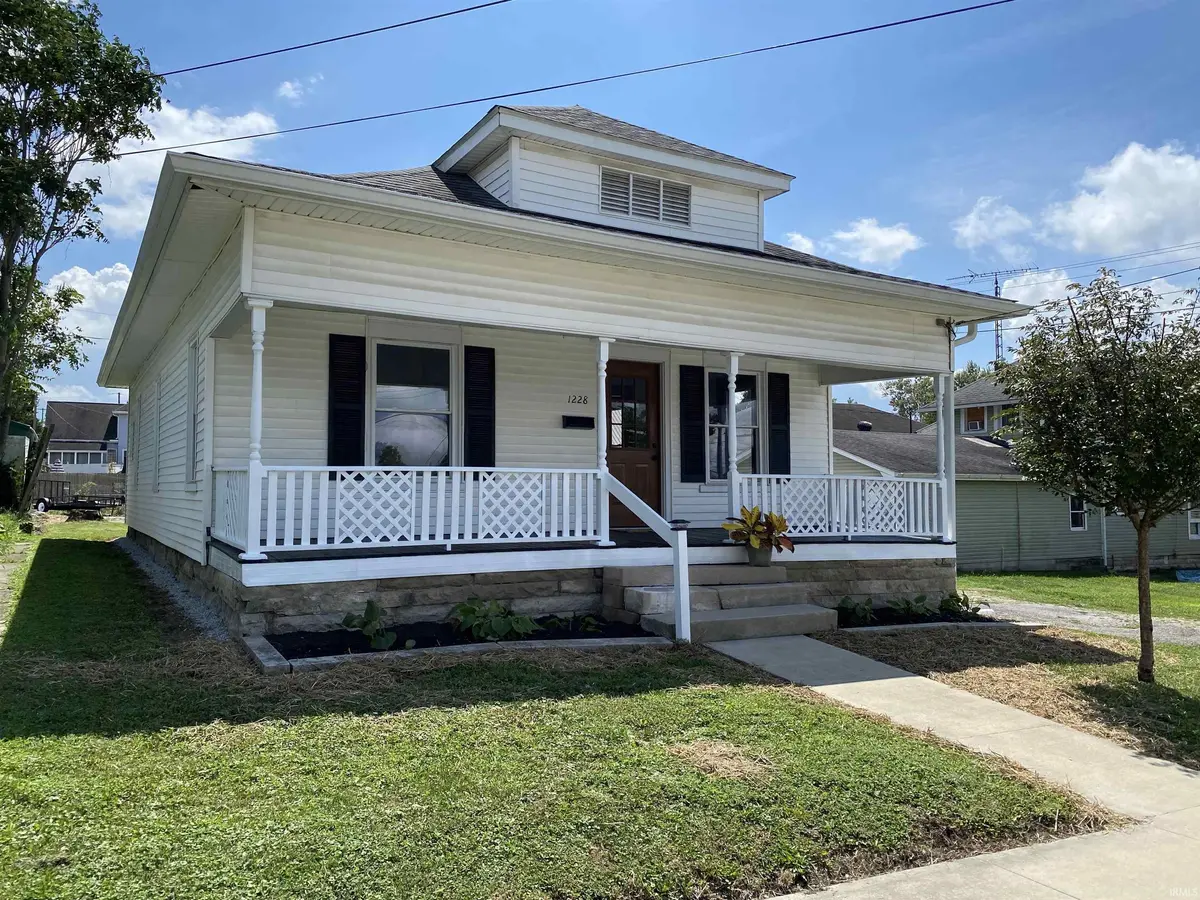

1228 9th ST, Bedford, IN 47421
REQUEST A TOUR If you would like to see this home without being there in person, select the "Virtual Tour" option and your agent will contact you to discuss available opportunities.
In-PersonVirtual Tour
Kegan Inman

Kegan Inman

Inman Realty Company LLC

+1(812) 798-0204
Listed by Benish Real Estate Group
$ 169,900
Est. payment | /mo

2 Beds

1 Bath

996 SqFt


$ 169,900
Est. payment | /mo

2 Beds

1 Bath

996 SqFt

Key Details

Property Type Single Family Home

Sub Type Site-Built Home

Listing Status Active

Purchase Type For Sale

Square Footage 996 sqft

MLS Listing ID IRM202633673

Style Craftsman

Bedrooms 2

Full Baths 1

HOA Y/N No

Year Built 1914

Annual Tax Amount $807

Tax Year 2026

Lot Size 4,791 Sqft

Acres 0.11

Lot Dimensions 40x116

Property Sub-Type Site-Built Home

Property Description

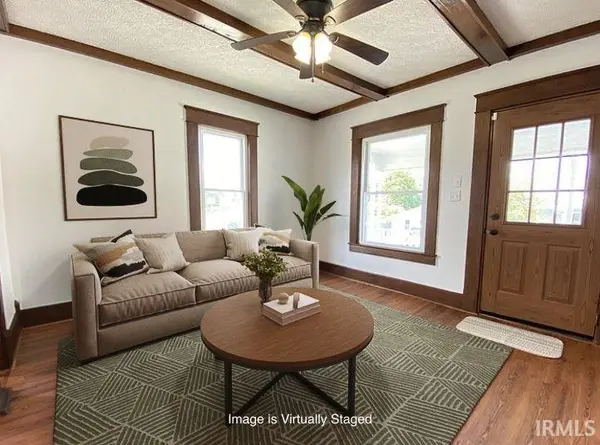
Charming and recently updated craftsman-style bungalow is bold and beautiful. Many major updates and renovations in the last five years include the roof, soffit, gutters, deck, windows, and a remodeled bathroom. The most recent updates include a brand new HVAC system, ductwork and vents, pex plumbing, chimney tuckpointing, water heater, all brand new kitchen appliances, washer/dryer, lighting, luxury LVP, and fresh paint. Gorgeous beams and craftsman pillars celebrate its heritage. A flex room could be converted to a third bedroom with a little work. The home includes parking in the rear with new gravel. The cellar has updated exterior door, freshened space, new sump pump, vapor barrier, and could be used for storage. The home's location is very convenient, just moments from JWB and Hwy 37.

Location

State IN

County Lawrence County

Rooms

Basement Crawl Space, Partial, Unfinished

Interior

Interior Features 1st Bdrm En Suite, Ceiling Fan(s), Ceilings-Beamed, Closet(s) Walk-in, Deck Open, Dryer Hook Up Electric, Porch Covered, Range/Oven Hook Up Gas, Tub/Shower Combination, Main Level Bedroom Suite, Formal Dining Room, Main Floor Laundry, Sump Pump, Washer Hook-Up

Heating Gas

Inclusions Microwave, Refrigerator, Washer, Dryer-Electric, Oven-Gas, Range-Gas

Fireplace N

Exterior

View Y/N true

Building

Lot Description 0-2.9999

Story One

Sewer Public Sewer

Water City

Level or Stories One

New Construction No

Schools

Elementary Schools Parkview

Middle Schools Bedford

High Schools Bedford-North Lawrence

School District North Lawrence Community Schools

Others

Pets Allowed No

Tax ID 47-06-14-132-027.000-010

Acceptable Financing IRM202633673

Listing Terms IRM202633673

Special Listing Condition None

Virtual Tour https://www.propertypanorama.com/instaview/irmls/202633673

Indiana Regional MLS (IRMLS)

MORTGAGE CALCULATOR

Price of Homes
$
Down Payment
$
Loan Term
Interest Rate
Home Insurance (optional)
$
Property Tax (optional)
$
Mortgage values are calculated by Lofty and are for illustration purposes only, accuracy is not guaranteed.

Go tour this home

1228 9th ST

GET MORE INFORMATION

Kegan Inman
Kegan Inman

Managing Broker Indiana RB22002037

+1(812) 798-0204 | kegan@inmanrealty.com

Name
Phone*
Message