
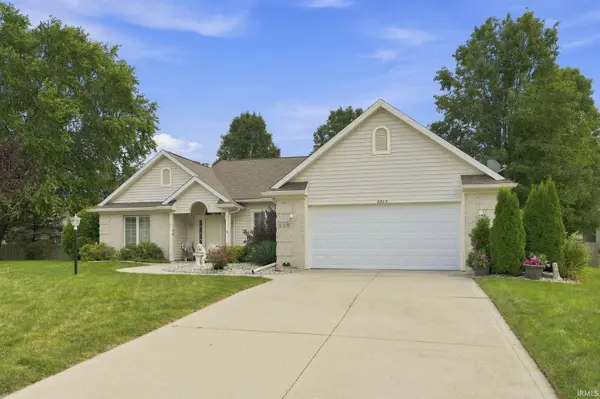

6308 Tree Top TRL, Fort Wayne, IN 46845
REQUEST A TOUR If you would like to see this home without being there in person, select the "Virtual Tour" option and your agent will contact you to discuss available opportunities.
In-PersonVirtual Tour
Kegan Inman

Kegan Inman

Inman Realty Company LLC

+1(812) 798-0204
Listed by Keller Williams Realty Group
$ 343,900
Est. payment | /mo

3 Beds

3 Baths

2,047 SqFt


$ 343,900
Est. payment | /mo

3 Beds

3 Baths

2,047 SqFt

Key Details

Property Type Single Family Home

Sub Type Site-Built Home

Listing Status Active

Purchase Type For Sale

Square Footage 2,047 sqft

Subdivision River Bend Bluffs

MLS Listing ID IRM202636030

Style Ranch

Bedrooms 3

Full Baths 2

Half Baths 1

HOA Y/N No

Year Built 1999

Annual Tax Amount $2,181

Tax Year 2026

Lot Size 9,147 Sqft

Acres 0.21

Lot Dimensions 75x121

Property Sub-Type Site-Built Home

Property Description

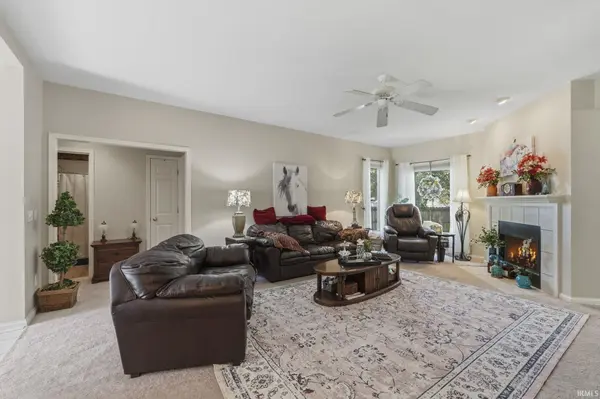
Welcome to River Bend Bluffs! This beautifully updated 3-bedroom, 2.5-bath home sits on a spacious .21-acre lot and offers a thoughtfully designed split-bedroom floor plan with plenty of room to live, work, and entertain. Multiple living spaces are connected by a gas log fireplace, creating a warm and inviting focal point throughout the home. A versatile bonus room provides the perfect space for a home office, study, hobby room, or additional living area.The kitchen features ample cabinet storage along with updated countertops, backsplash, and appliances. The spacious primary suite offers a walk-in closet with professional organization, an updated bathroom with a walk-in tile shower, and abundant storage. All closets throughout the home have been outfitted with professional closet organizers for exceptional functionality.Numerous updates provide peace of mind, including a 6-year-old deck, 6 year old roof and leaf gutters, 3-year-old furnace, 2-year-old air conditioner, and a 2-year-old epoxy coating in the oversized 2-car garage. The home has also been freshly power washed, adding to its well-maintained exterior appeal.Outside, enjoy the privacy of a spacious backyard featuring a newer deck with plenty of room for seating and entertaining, a fenced-in grassy area, and a convenient storage shed for added space. River Bend Bluffs offers an inviting community lifestyle with a clubhouse, swimming pools, tennis courts, playgrounds, and sidewalks throughout the neighborhood. Residents can also enjoy scenic ponds, nature areas, and walking trails, providing plenty of opportunities to enjoy the outdoors. Conveniently located with easy access to I-69 and I-469, the addition provides a convenient location close to Dupont Hospital, Shoaff Park, popular city parks, medical hubs, restaurants, and a variety of outdoor recreation opportunities. With spacious living areas, thoughtful updates, excellent storage, and a convenient location, this River Bend Bluffs home is ready to welcome its next owner!

Location

State IN

County Allen County

Rooms

Basement Slab

Interior

Interior Features Ceiling Fan(s), Closet(s) Walk-in, Countertops-Laminate, Deck Open, Disposal, Dryer Hook Up Gas/Elec, Kitchen Island, Landscaped, Near Walking Trail, Range/Oven Hk Up Gas/Elec, Split Br Floor Plan, Tub/Shower Combination, Main Level Bedroom Suite, Main Floor Laundry, Washer Hook-Up

Heating Gas, Forced Air

Fireplaces Number 1

Fireplaces Type Living/Great Rm, Gas Log

Inclusions Dishwasher, Microwave, Refrigerator, Range-Electric, Water Heater Gas

Fireplace Y

Exterior

Parking Features Concrete

Garage Spaces 2.0

Fence Wood

Amenities Available Clubhouse, Pool, Tennis Court(s), Sidewalks

View Y/N true

Building

Lot Description Cul-De-Sac, 0-2.9999

Story One

Sewer Public Sewer

Water City

Level or Stories One

New Construction No

Schools

Elementary Schools Shambaugh

Middle Schools Jefferson

High Schools Northrop

School District Fort Wayne Community

Others

Pets Allowed No

Tax ID 02-08-03-103-022.000-063

Acceptable Financing IRM202636030

Listing Terms IRM202636030

Special Listing Condition None

Virtual Tour https://www.propertypanorama.com/instaview/irmls/202636030

Indiana Regional MLS (IRMLS)

MORTGAGE CALCULATOR

Price of Homes
$
Down Payment
$
Loan Term
Interest Rate
Home Insurance (optional)
$
Property Tax (optional)
$
Mortgage values are calculated by Lofty and are for illustration purposes only, accuracy is not guaranteed.

Go tour this home

6308 Tree Top TRL

GET MORE INFORMATION

Kegan Inman
Kegan Inman

Managing Broker Indiana RB22002037

+1(812) 798-0204 | kegan@inmanrealty.com

Name
Phone*
Message